298,000,000 Ft
817,000 €
- 134m²
- 4 Rooms
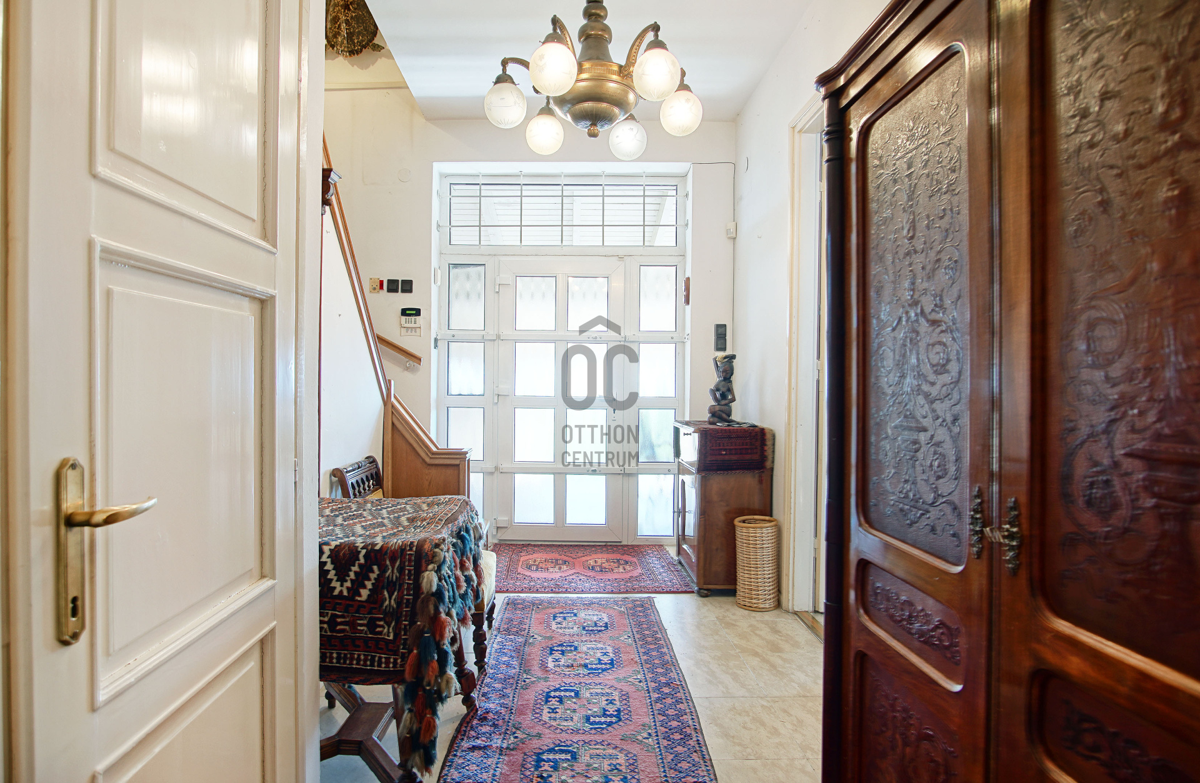
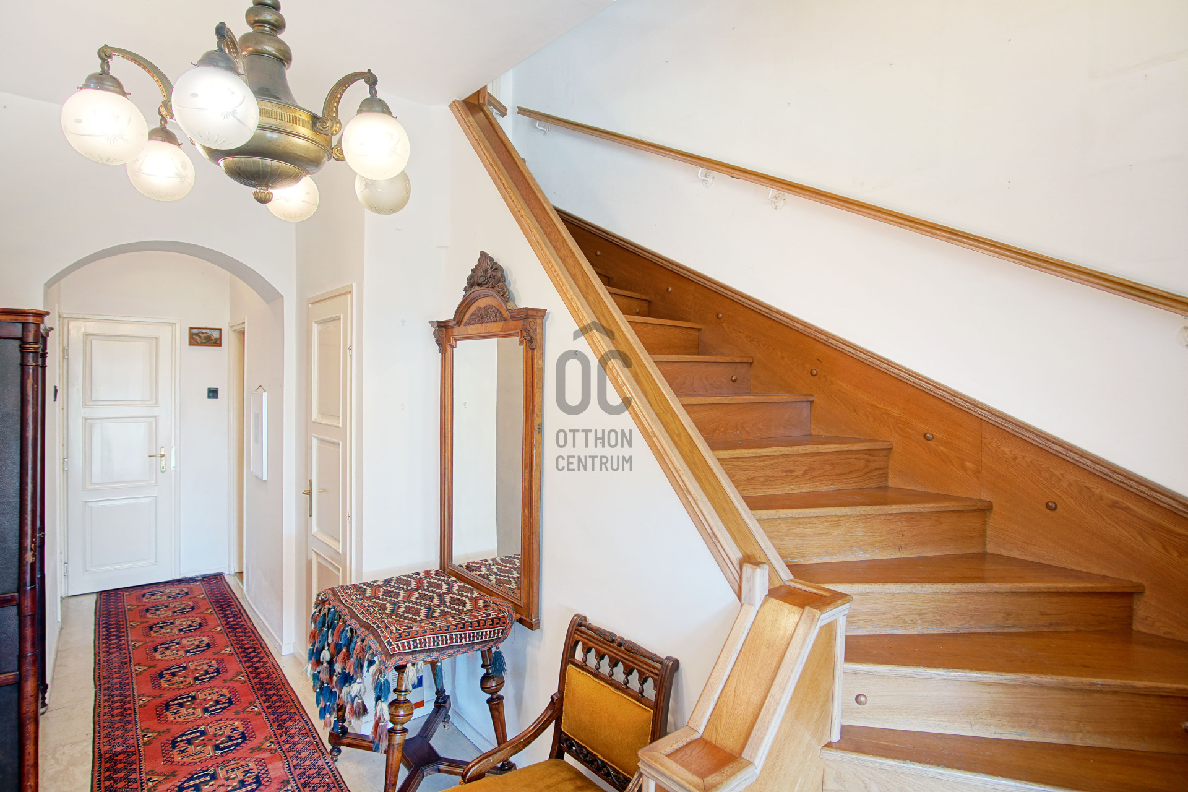
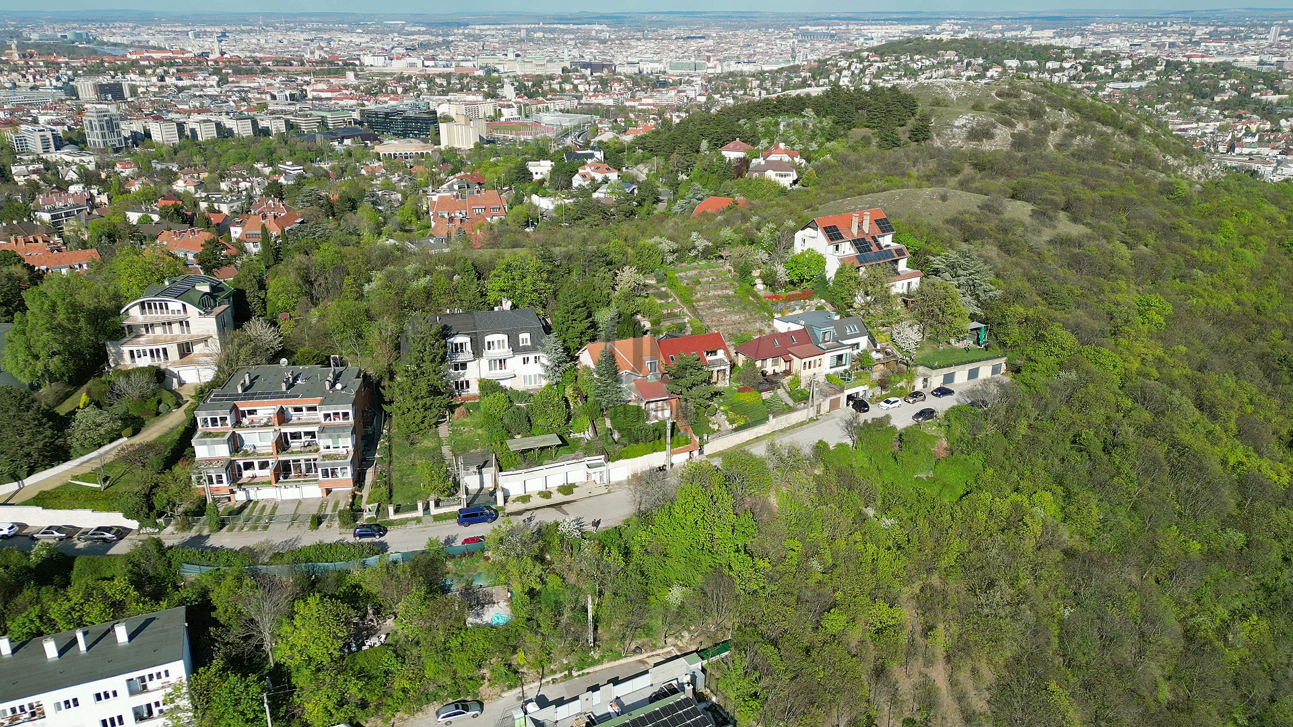
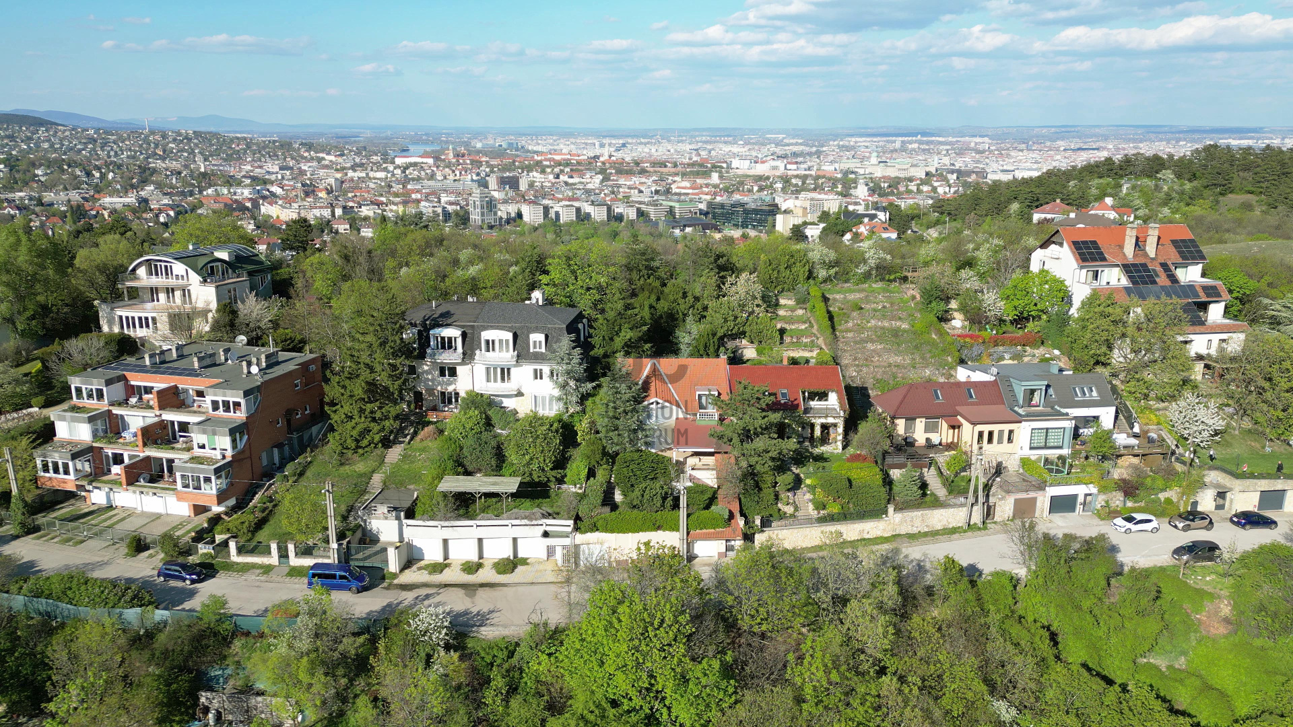
PANORAMIC FAMILY HOME IN A PRIME, PEACEFUL PART OF SASHEGY
City and green views, a quiet cul-de-sac setting and spacious living areas in one of Sashegy’s most desirable residential neighbourhoods.
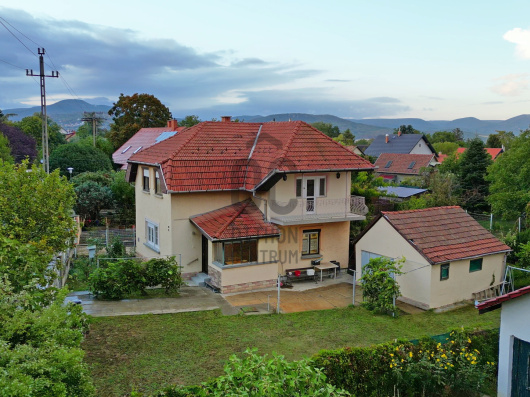
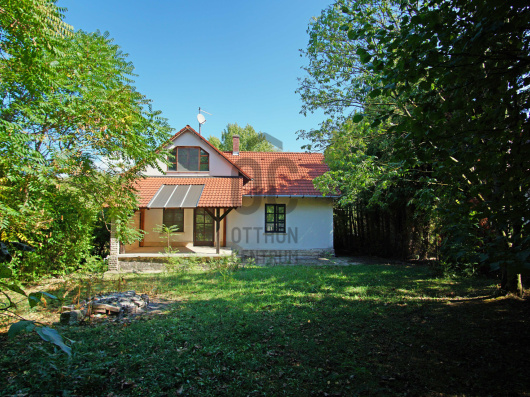
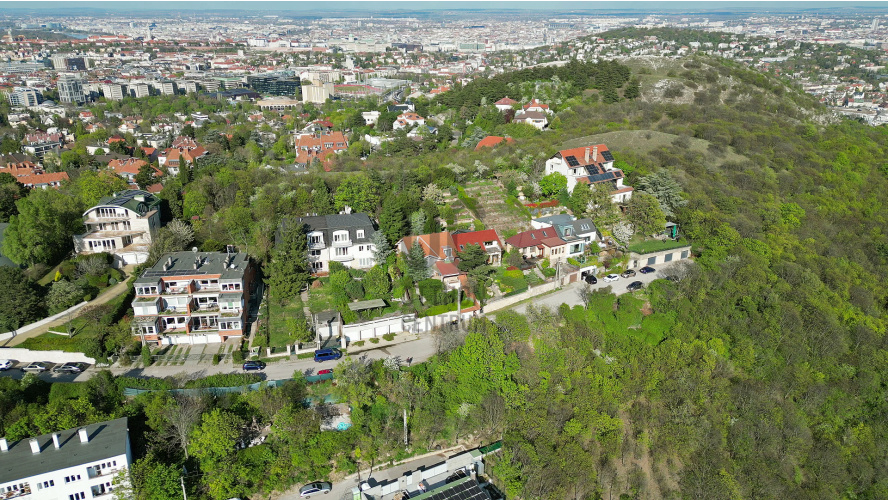
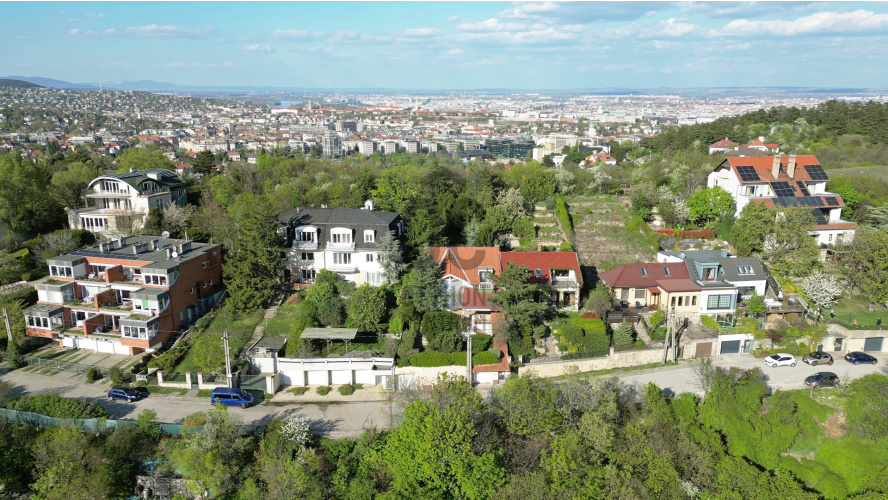
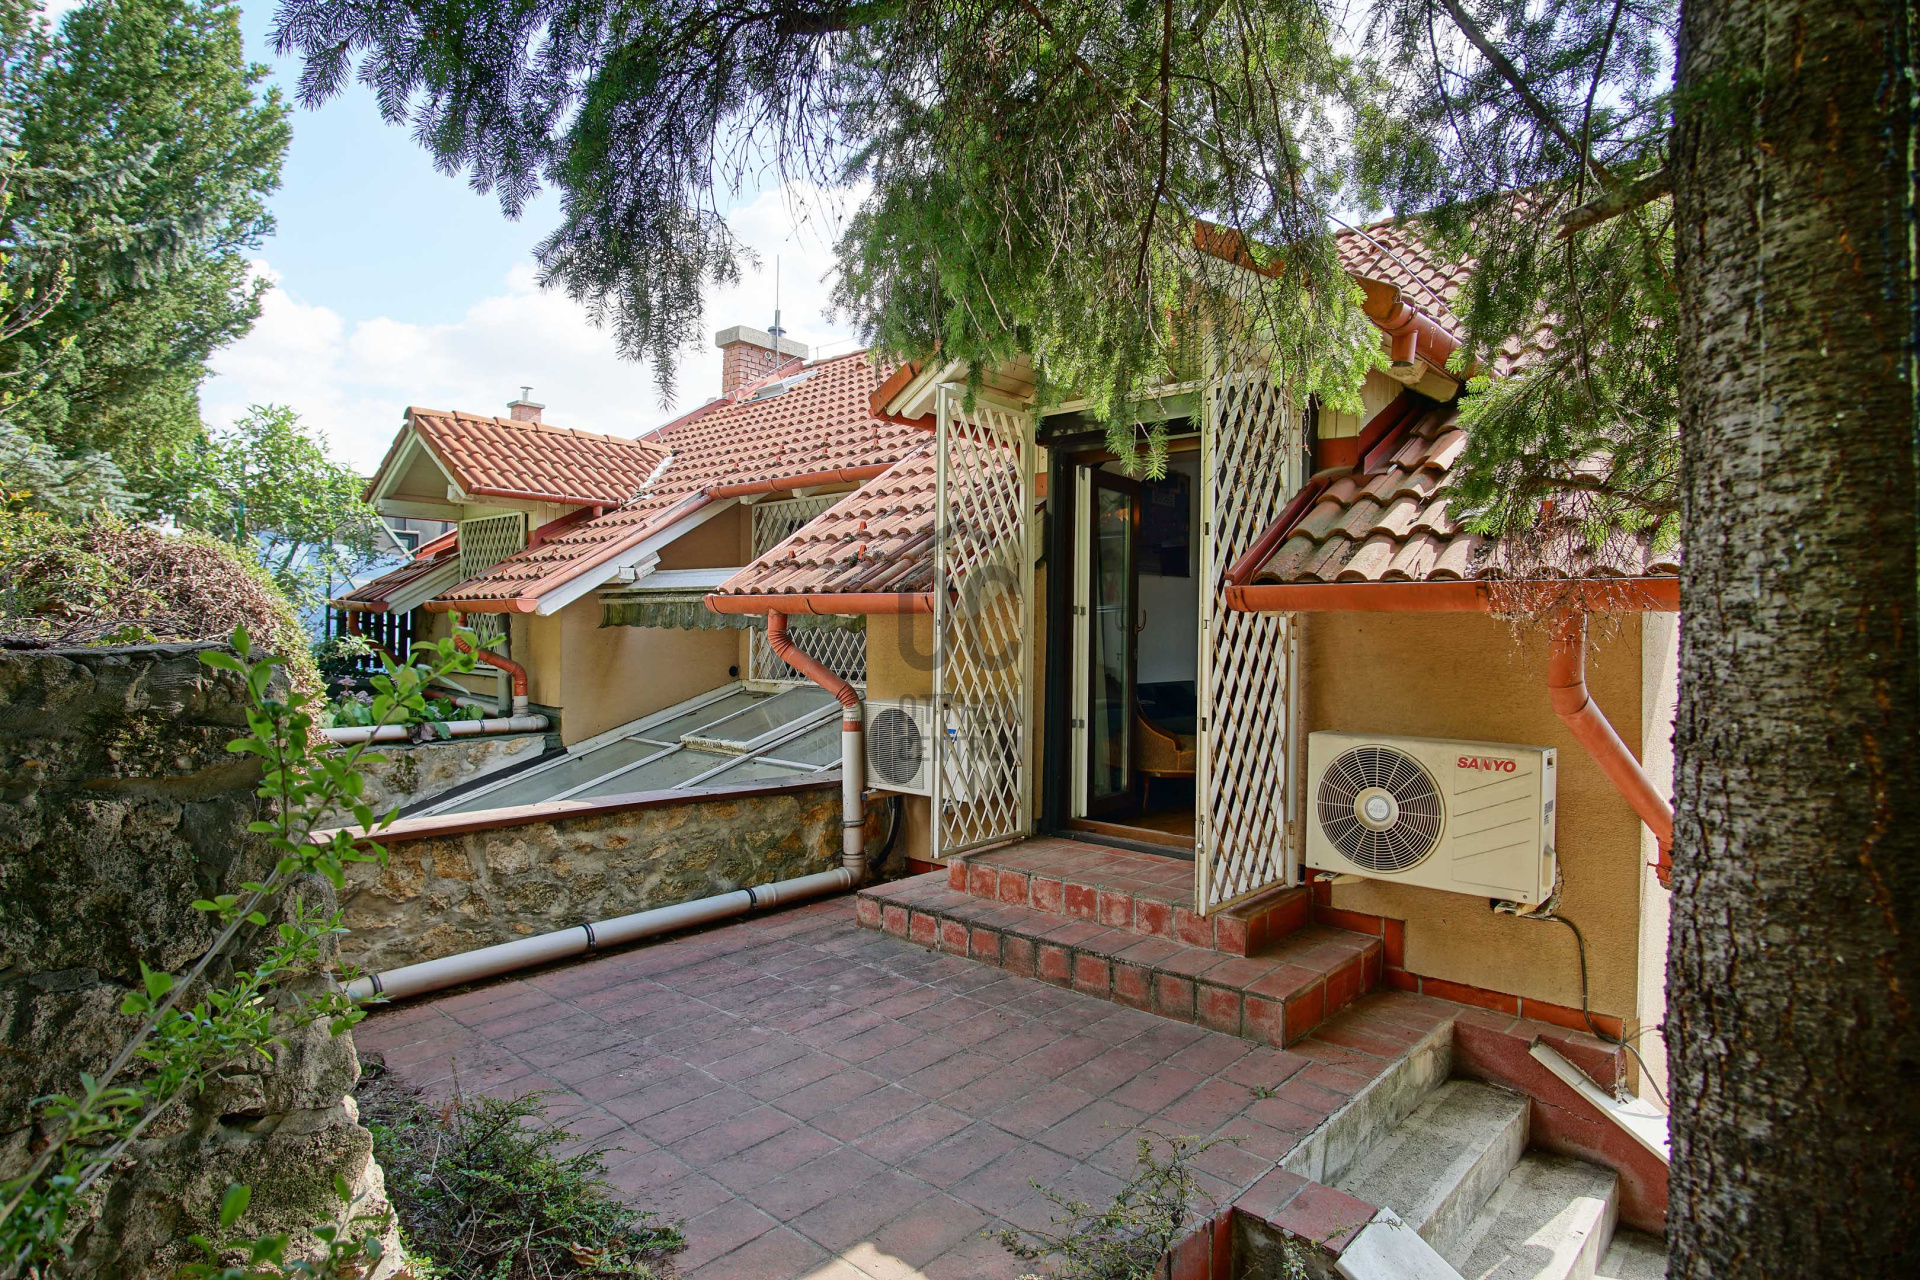
Located in Budapest’s 11th District, in one of Sashegy’s quiet, leafy cul-de-sacs with no through traffic, this two-storey detached family home offers 134 m² of net living space.
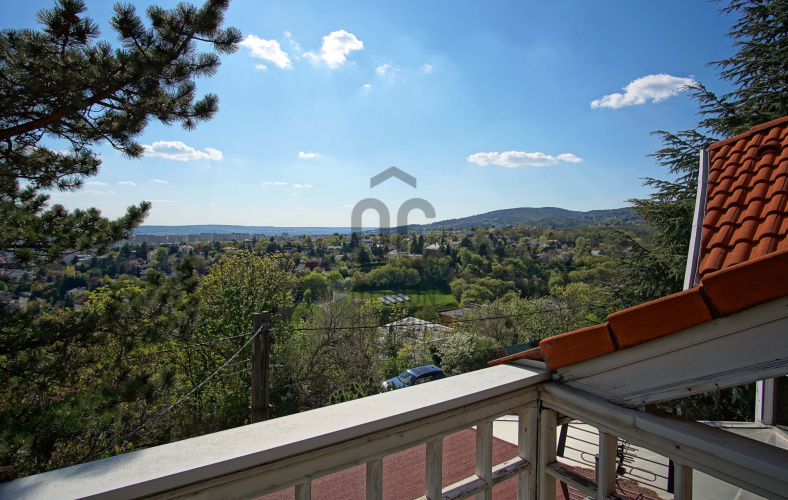
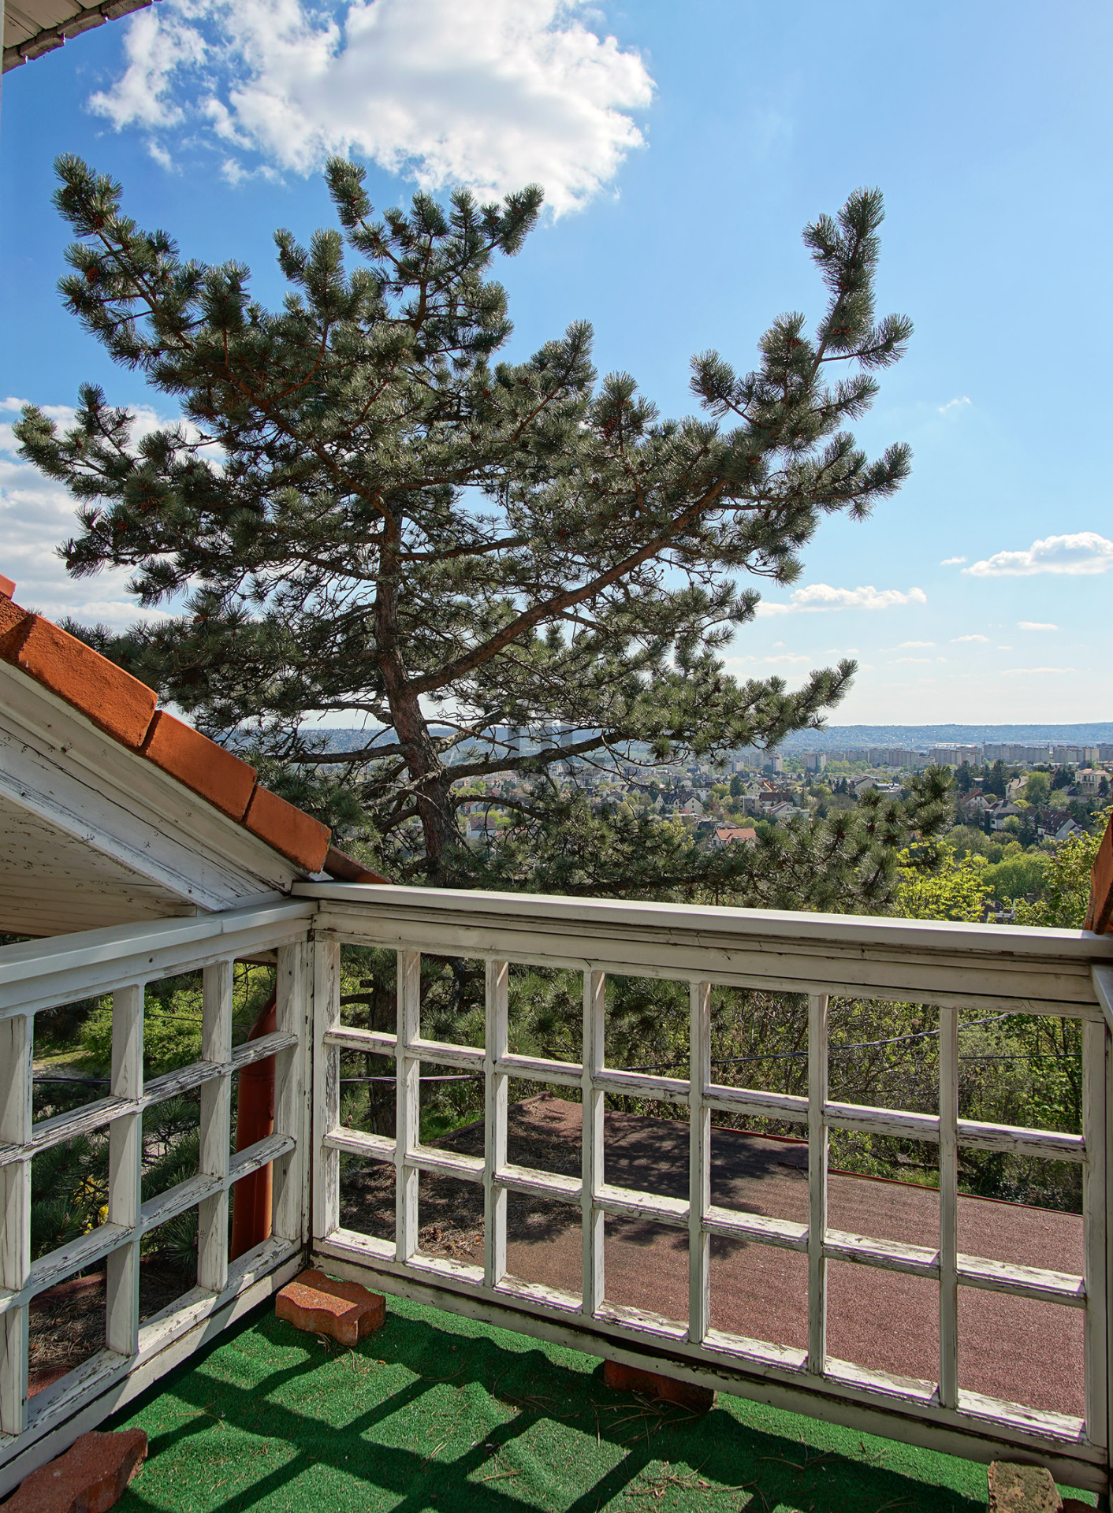
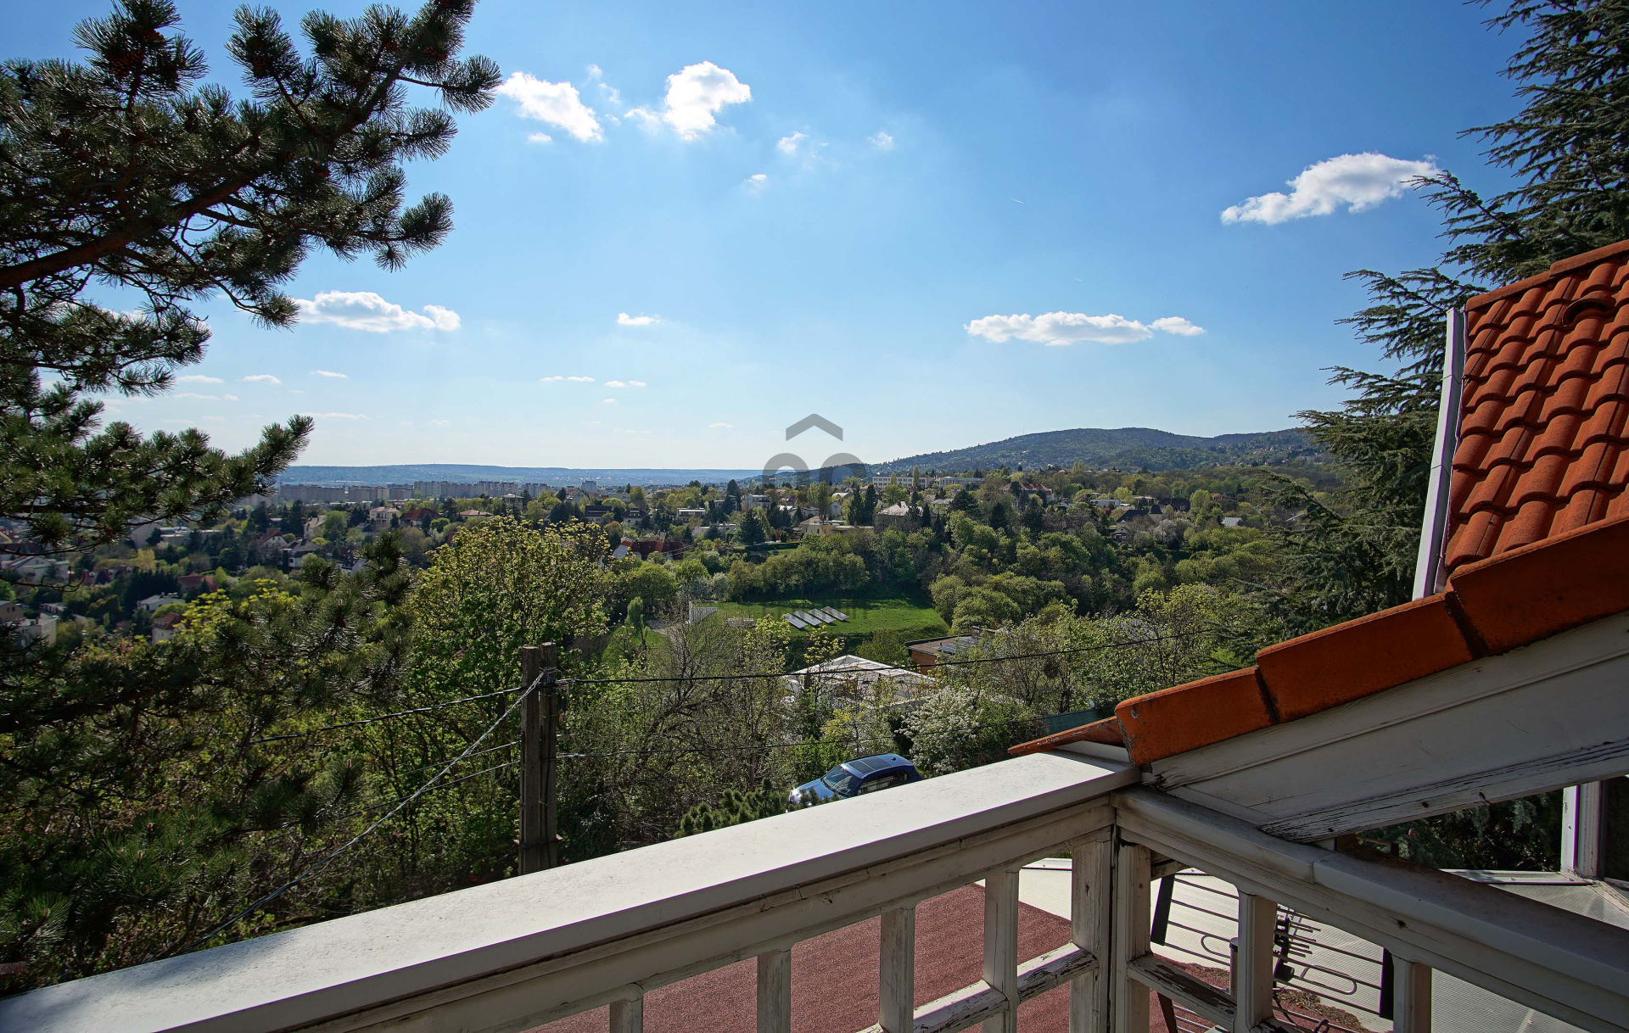
The property’s greatest assets are its highly sought-after Sashegy location and its panoramic views over the city and the surrounding greenery. The peaceful and private residential setting is complemented by excellent accessibility: the BAH junction, the M1–M7 motorway access roads, MOM Park and Budapest city centre can all be reached within a short drive.
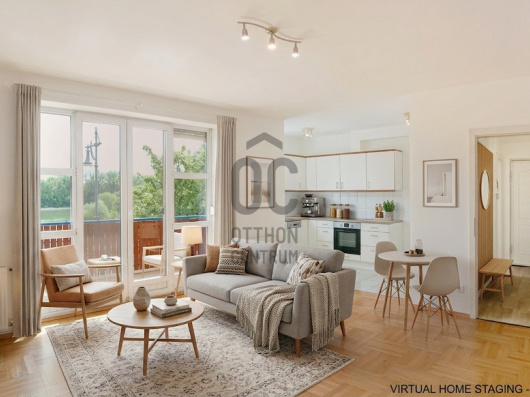
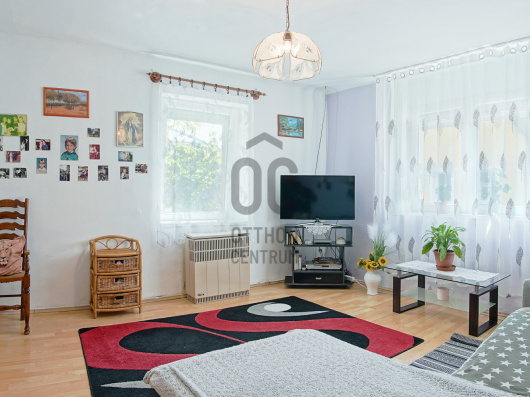
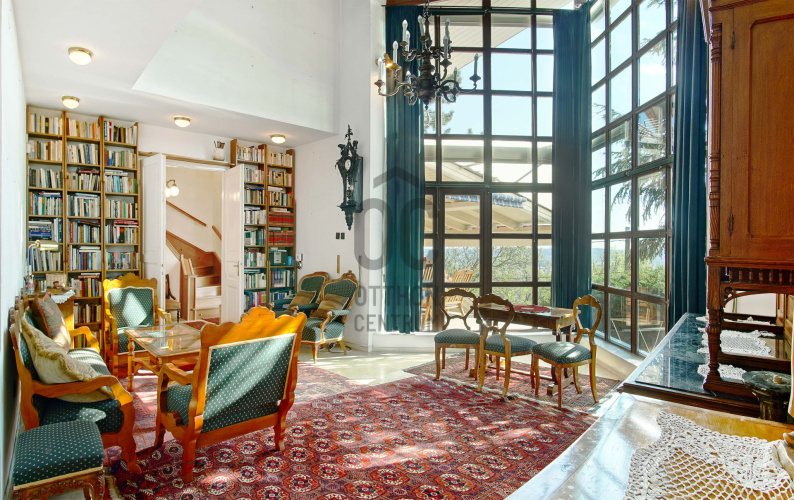
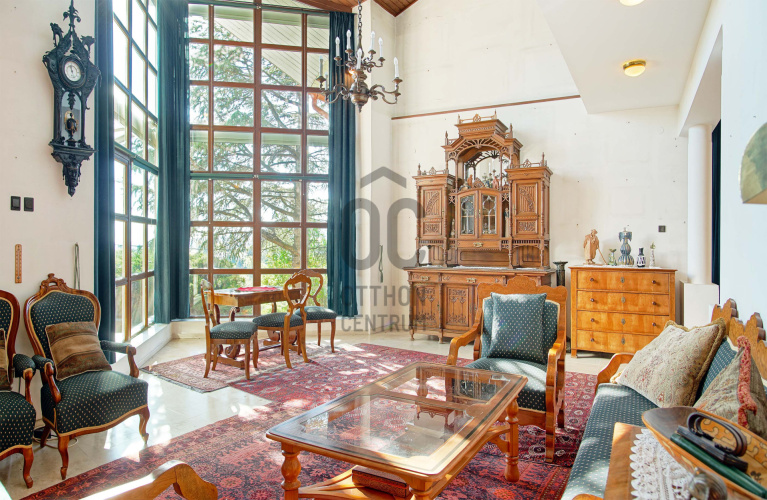
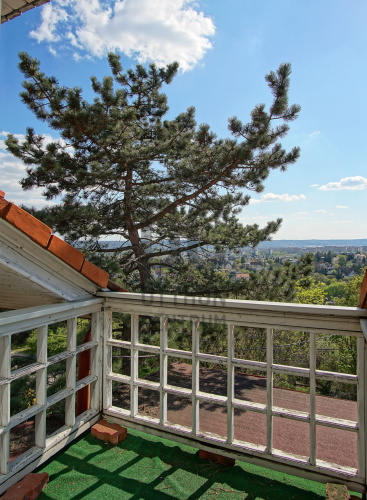
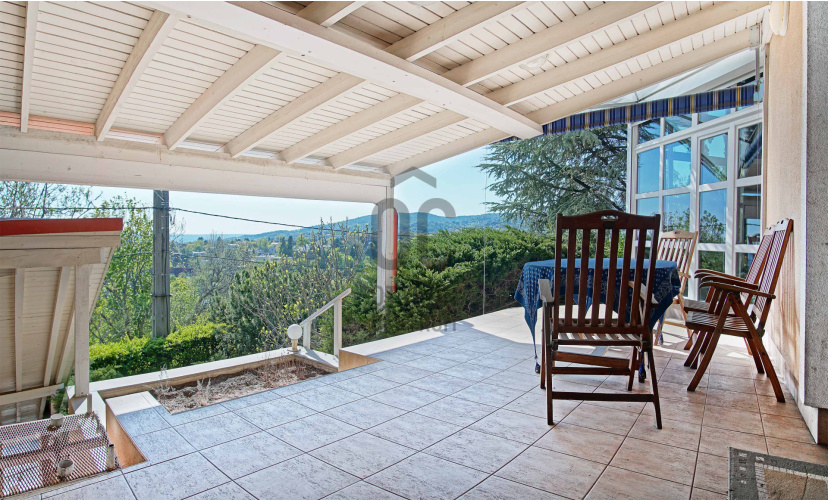
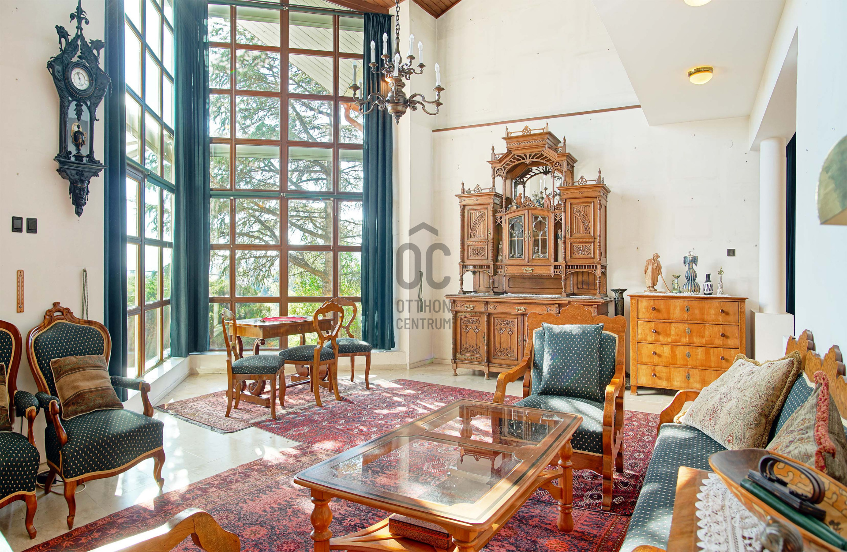
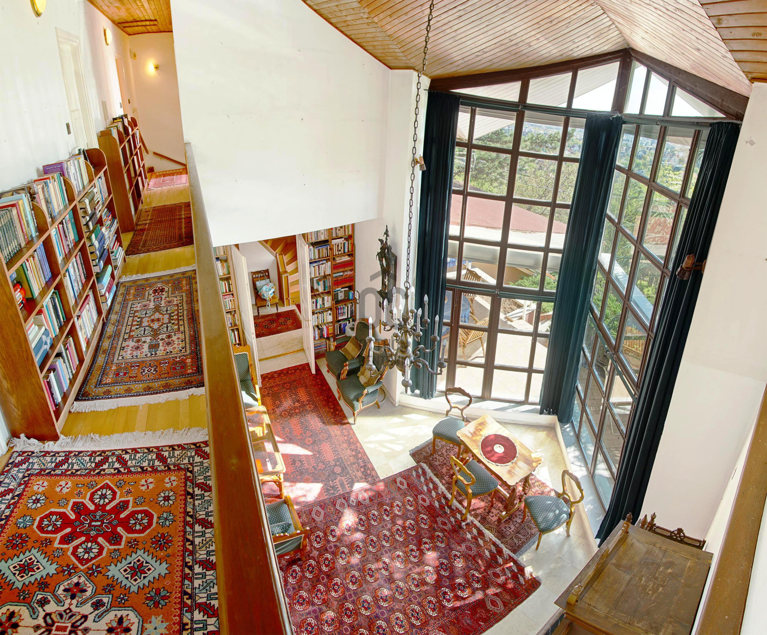
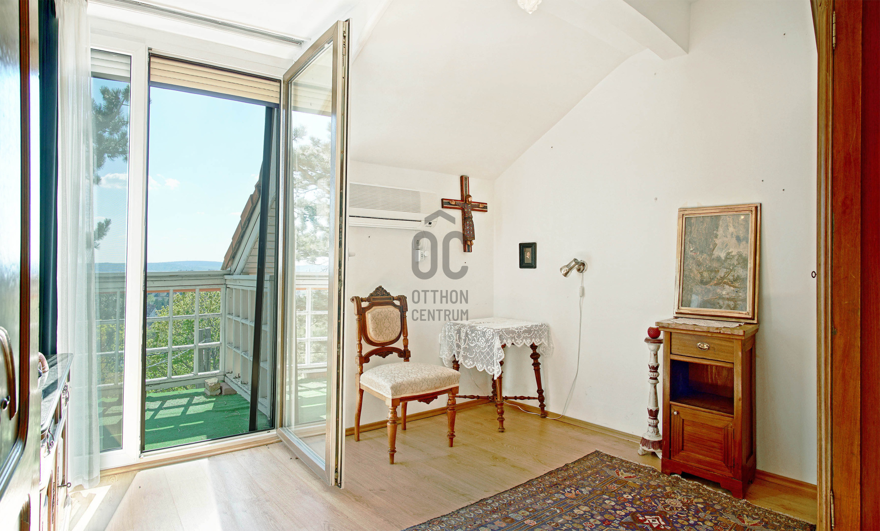
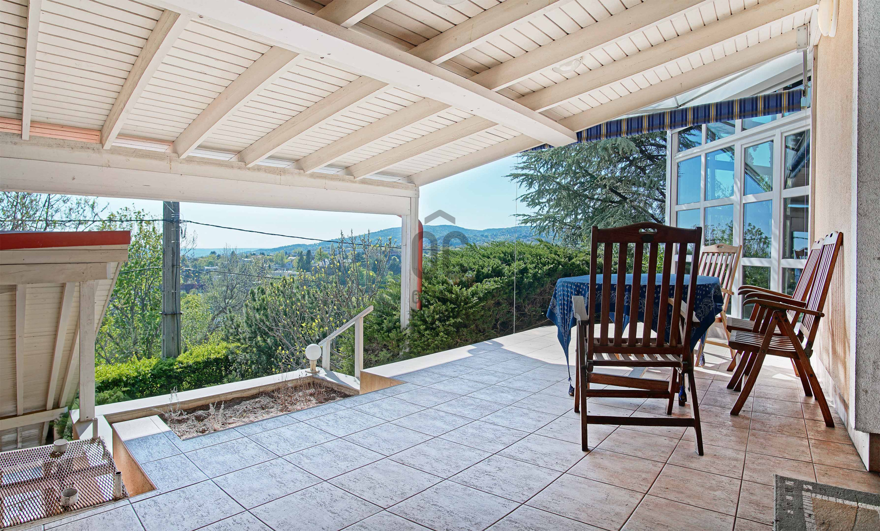
The bright, south-facing home is centred around a living room of more than 40 m², opening directly onto a 26 m² panoramic terrace. The current layout includes three bedrooms and a gallery area, while the floor plan also allows for the creation of an additional room. The property can therefore be converted into a family home comprising a living room and four separate rooms.
PRIME SASHEGY LOCATION WITH EXCEPTIONAL VIEWS
- quiet, leafy cul-de-sac location
- panoramic city and green views
- favourable south-facing orientation
- bright, sun-filled living spaces
- peaceful surroundings with no through traffic
- convenient access to the city centre, Buda and the motorways
- one of Sashegy’s most sought-after and consistently valuable residential areas
The location offers a rare combination: the peace and greenery of the Buda hills, together with the convenience of living close to the city centre. The panoramic outlook is a defining feature of the property and can be enjoyed not only from the terrace, but also from the main living areas.
KEY FEATURES OF THE HOUSE
- 134 m² of net living space
- two residential levels
- 40.5 m² living room
- direct access to the 26 m² terrace
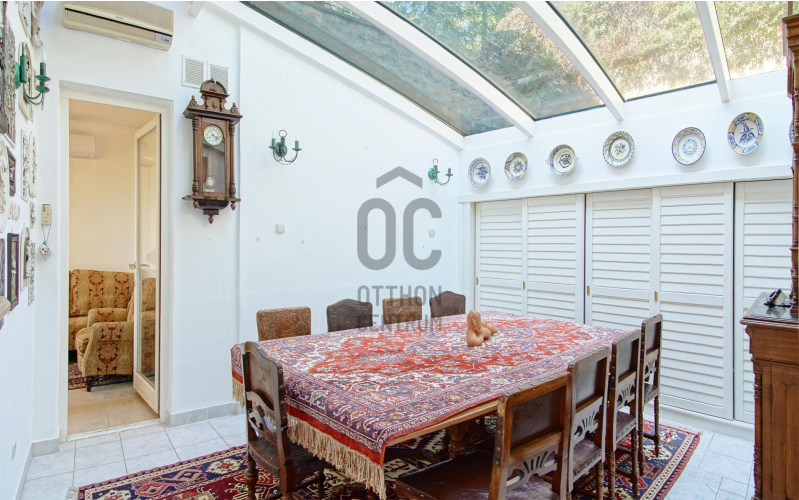
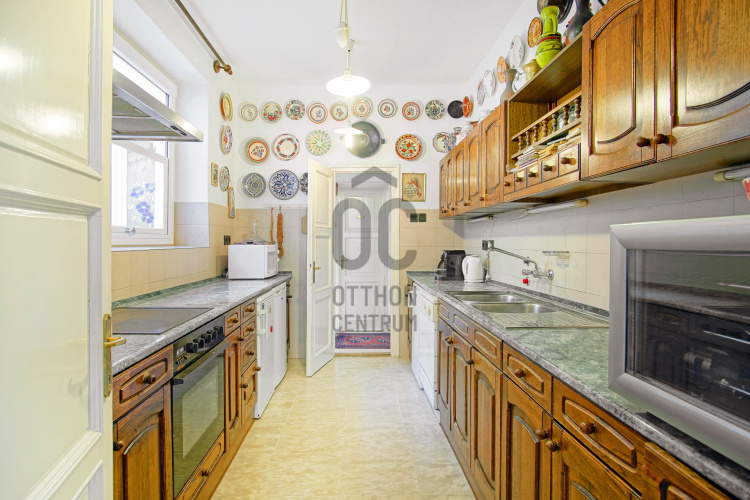
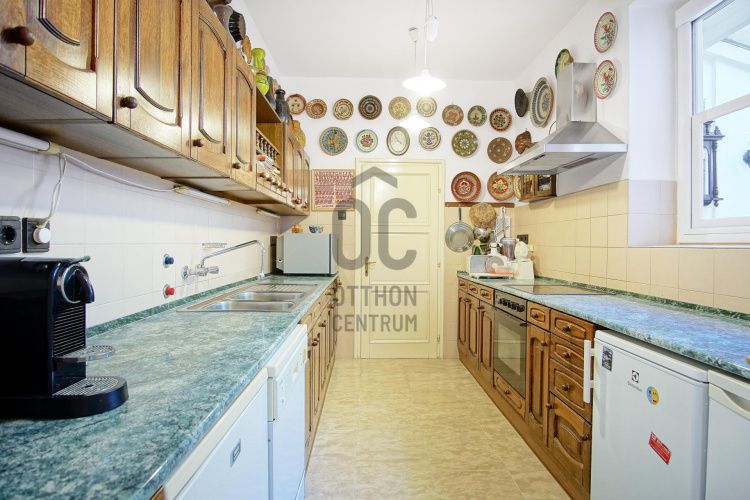
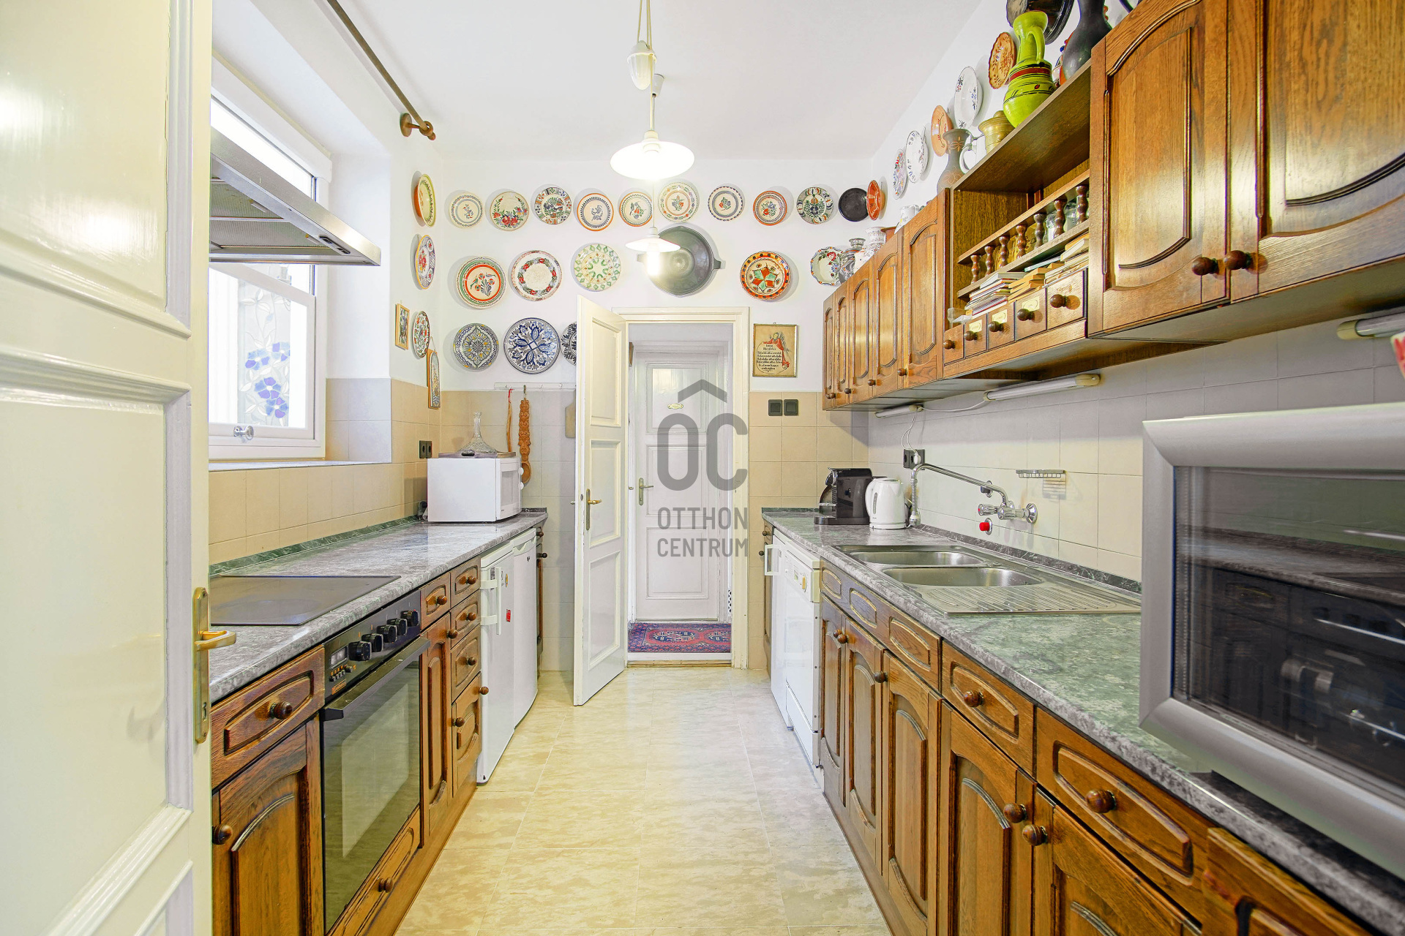
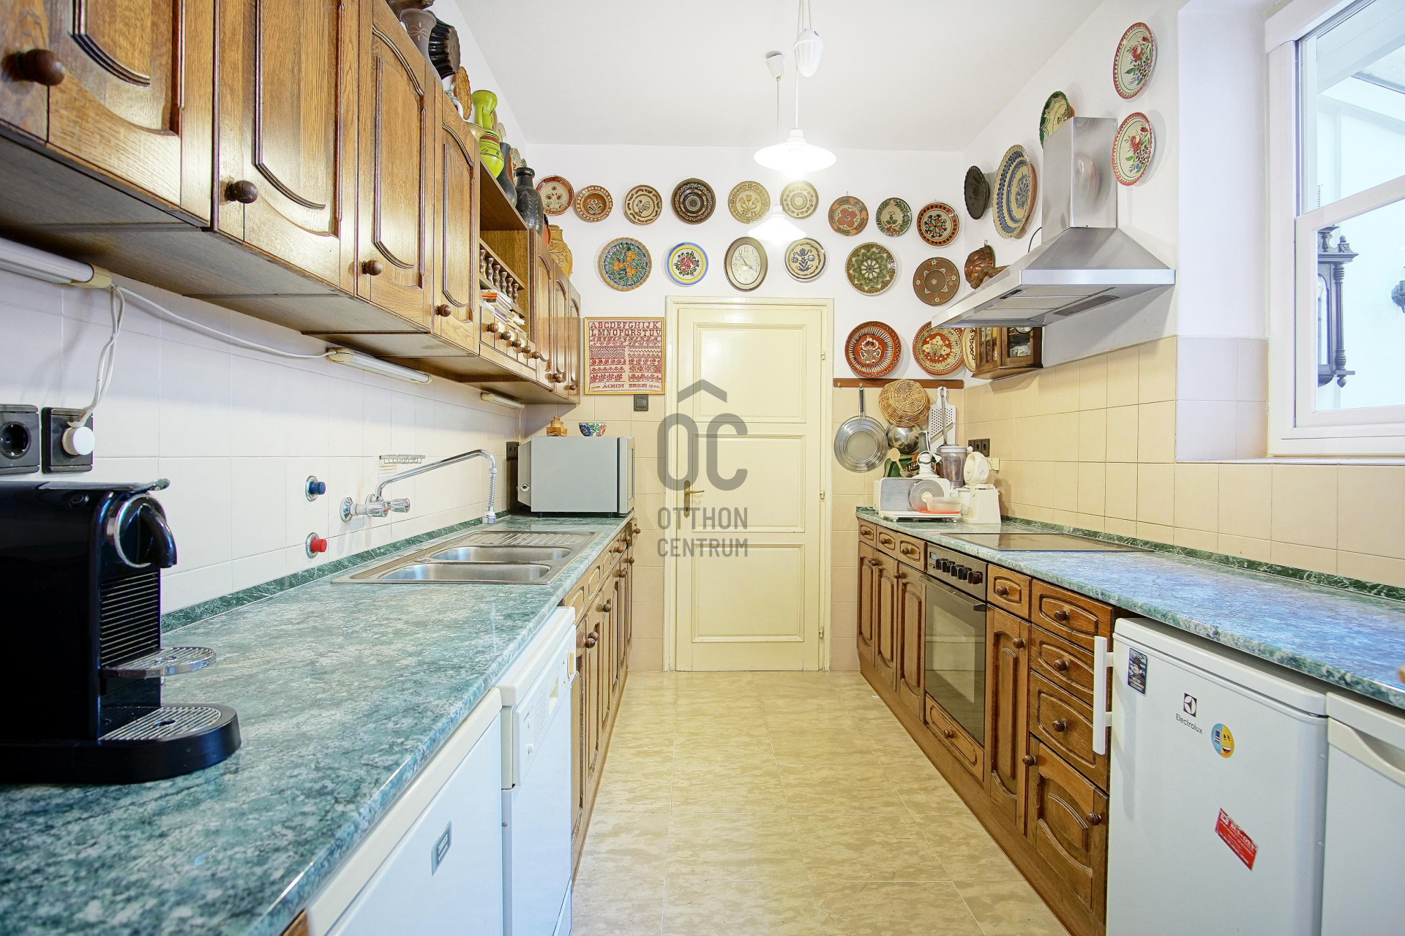
- separate kitchen and dining room, providing nearly 27 m² in total
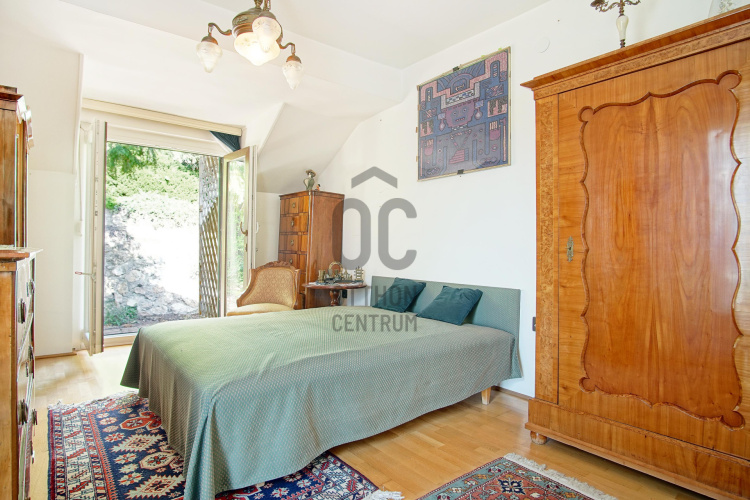
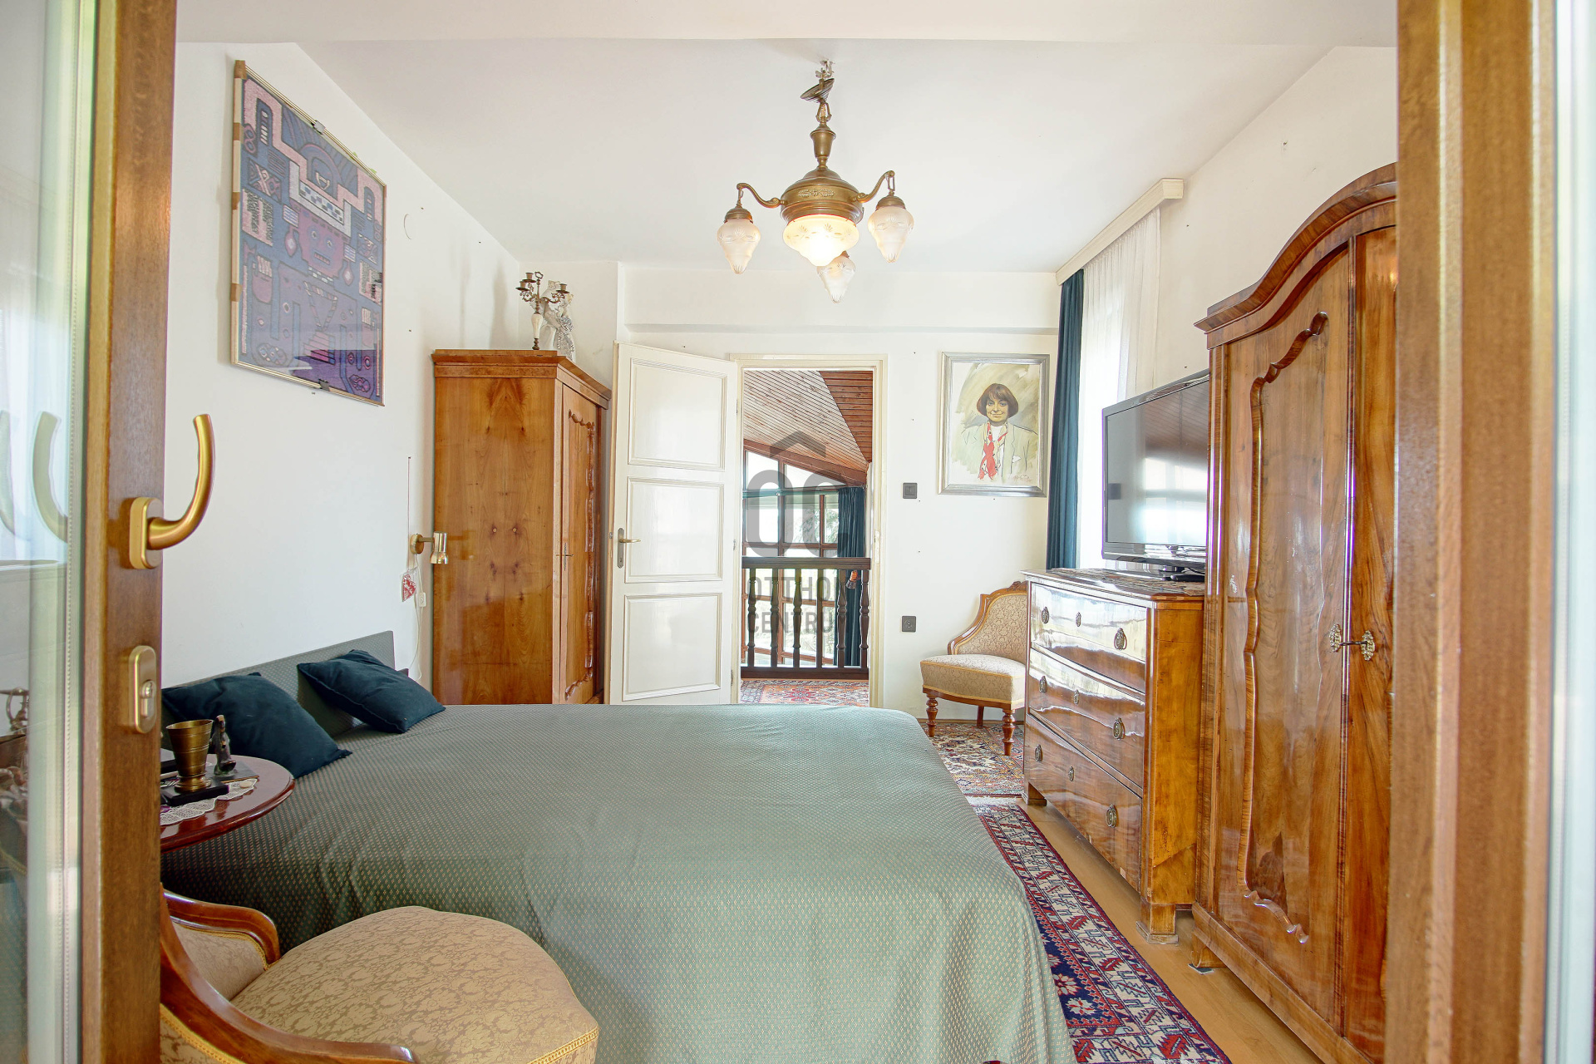
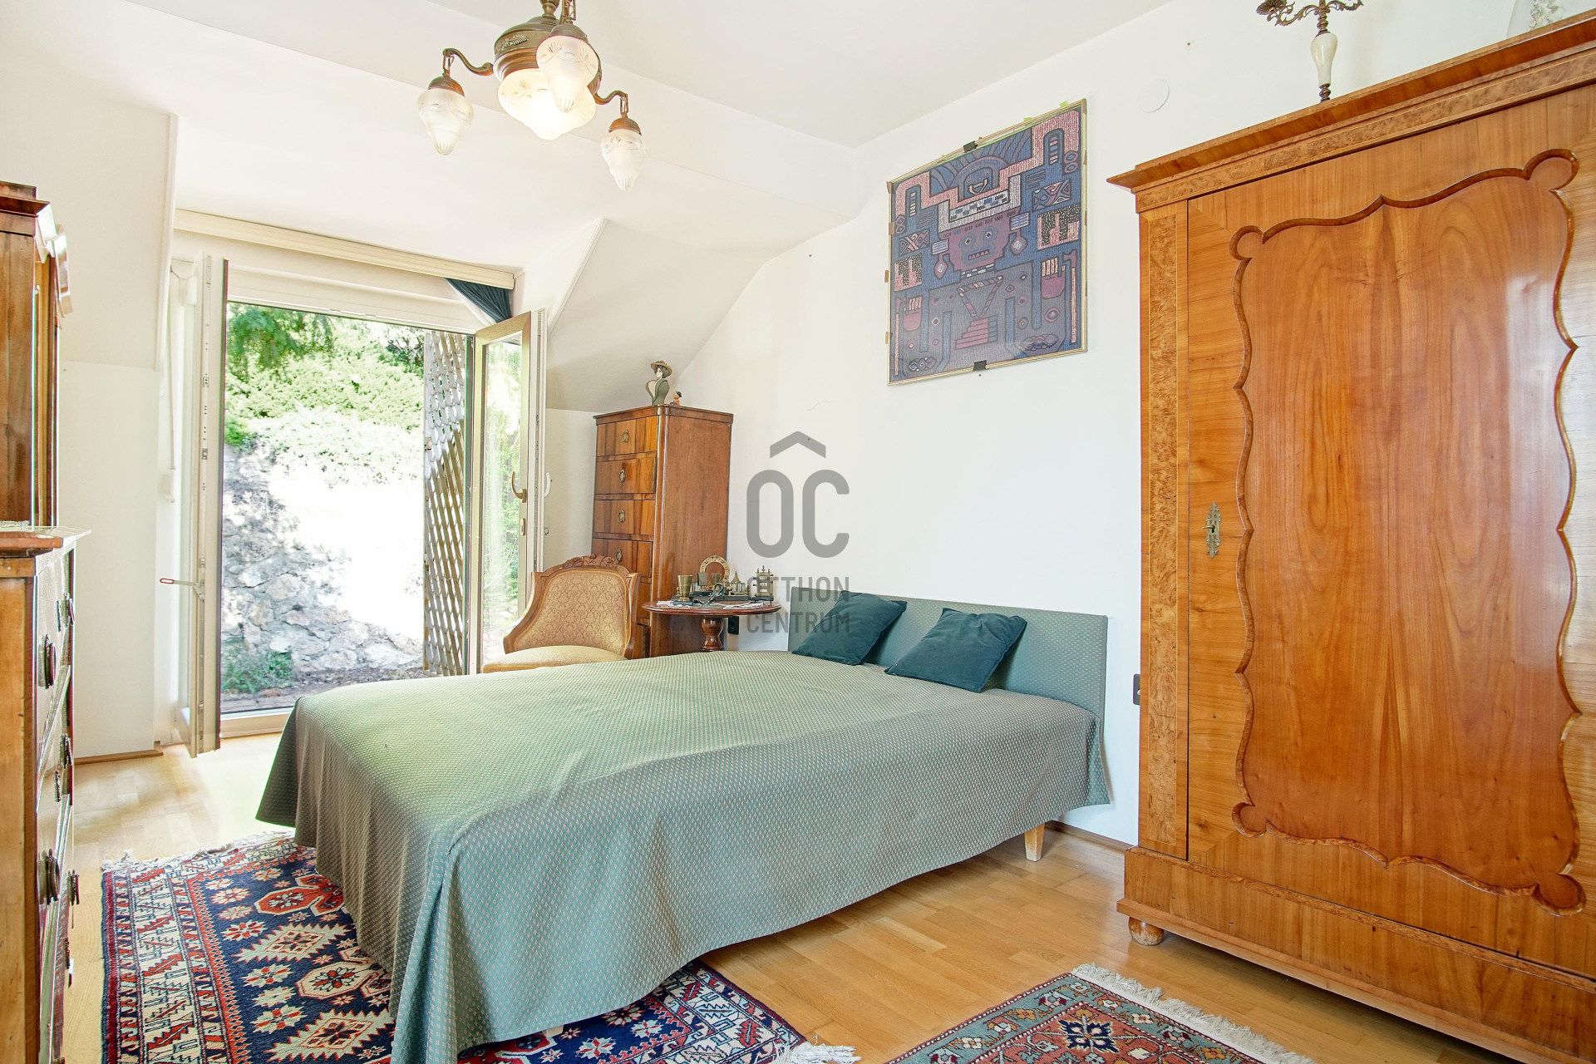
- three bedrooms on the upper floor
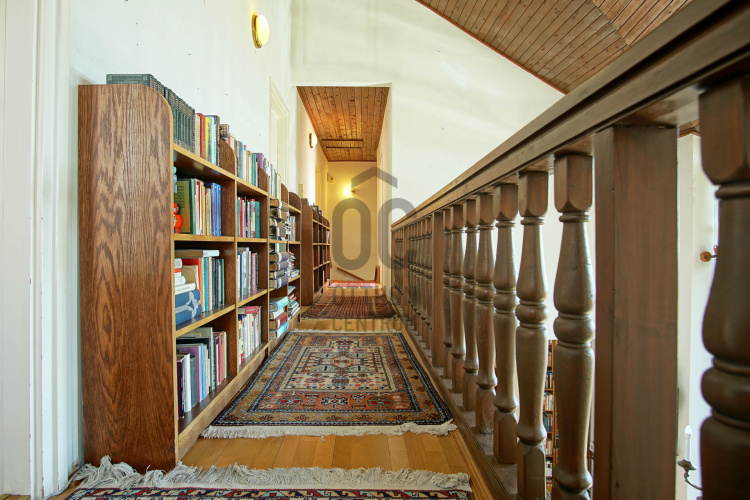
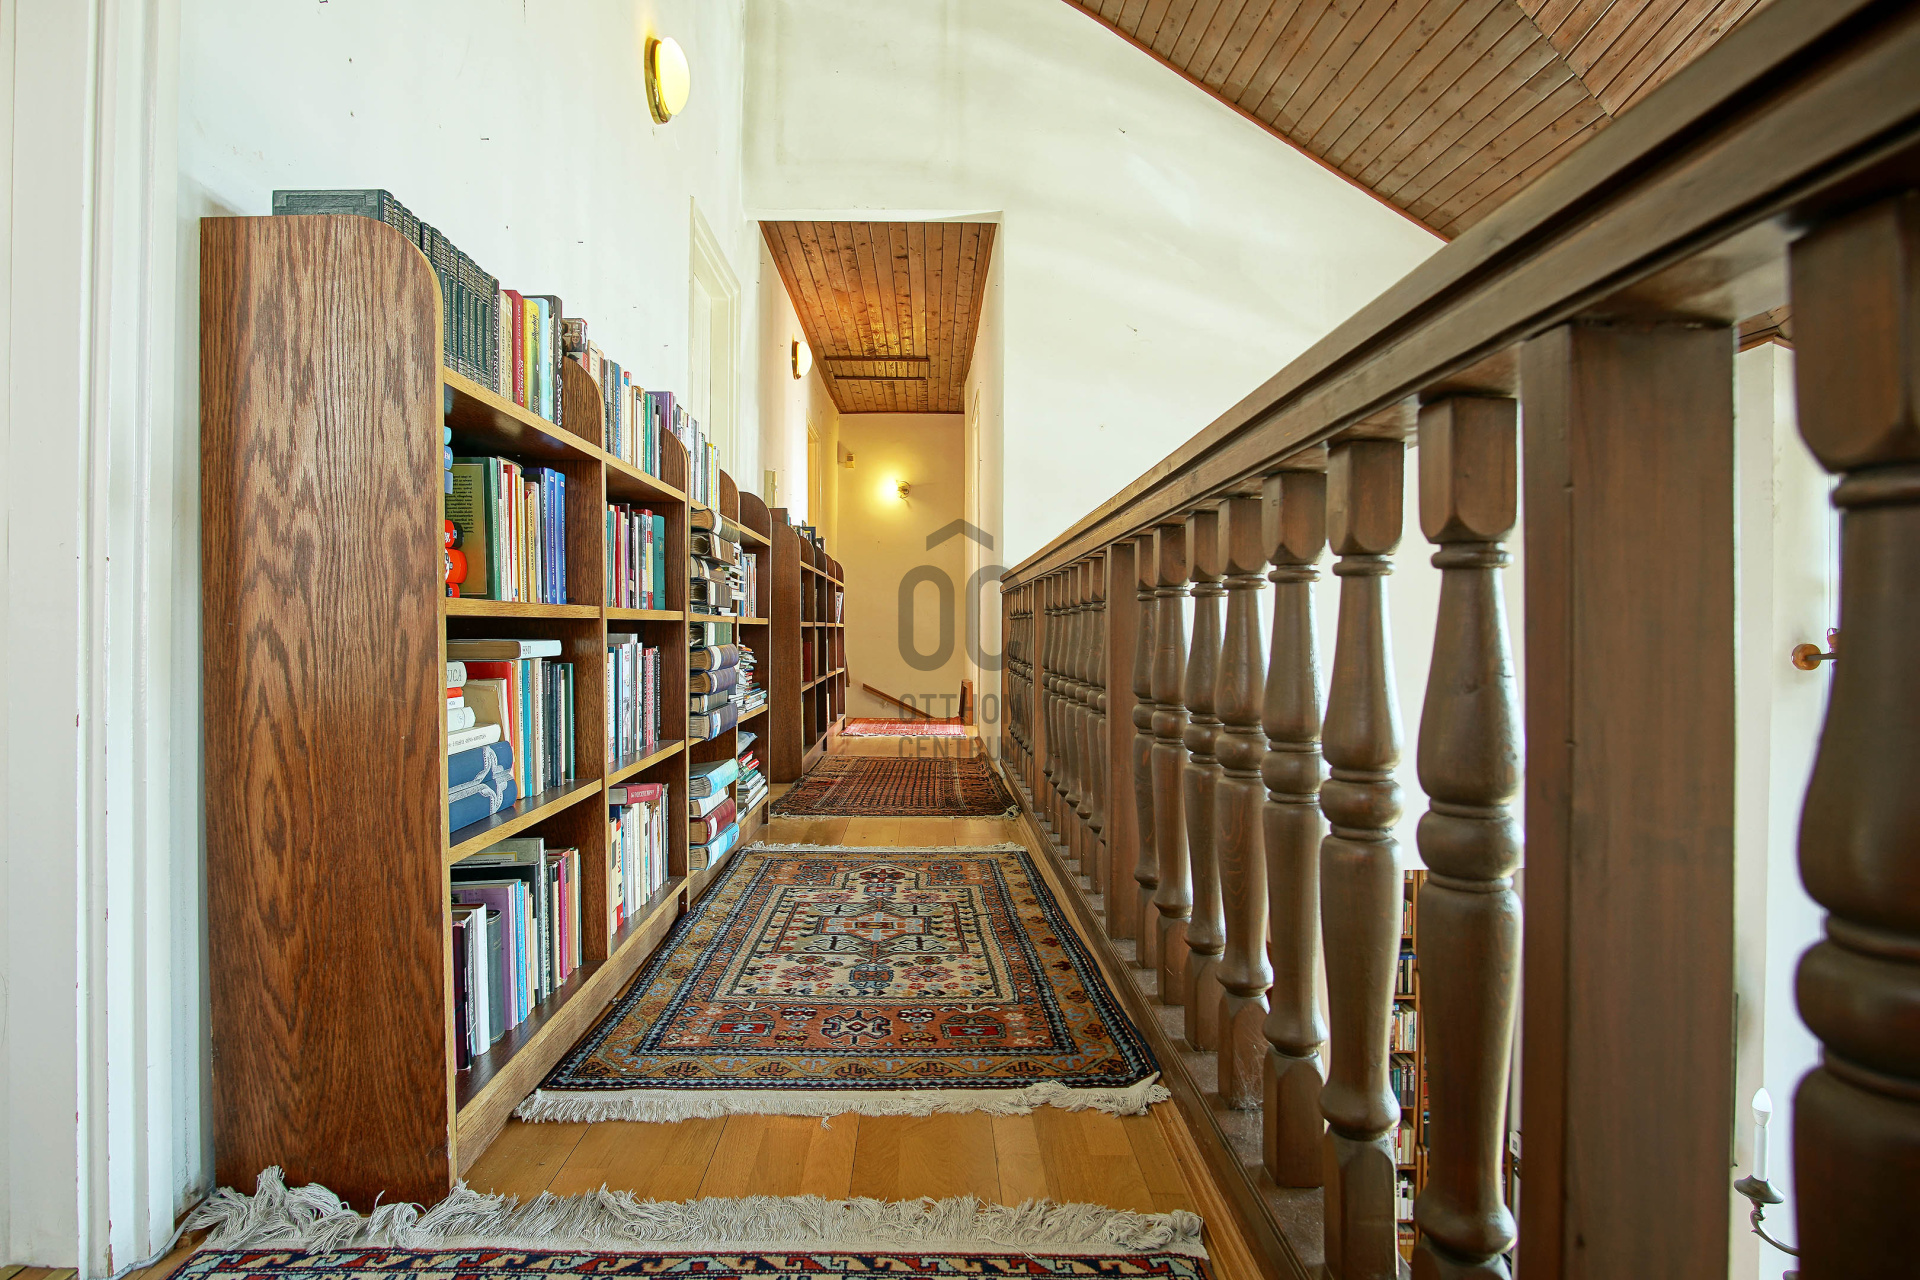
- gallery area
- possibility of creating an additional room
vpotential layout comprising a living room and four separate rooms
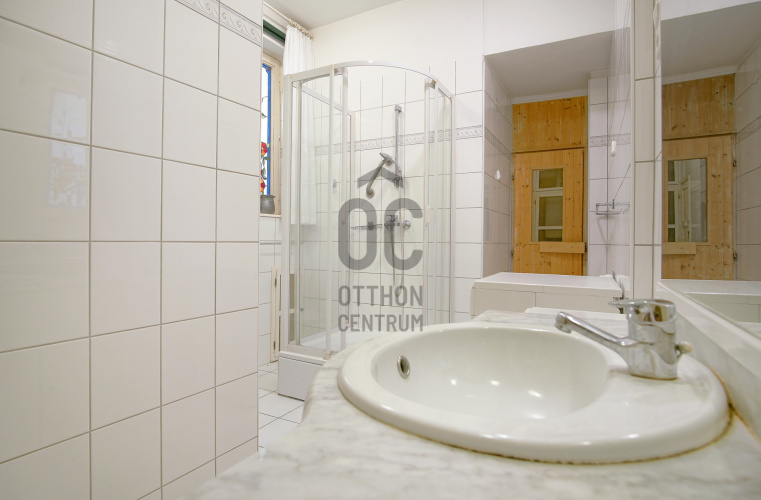
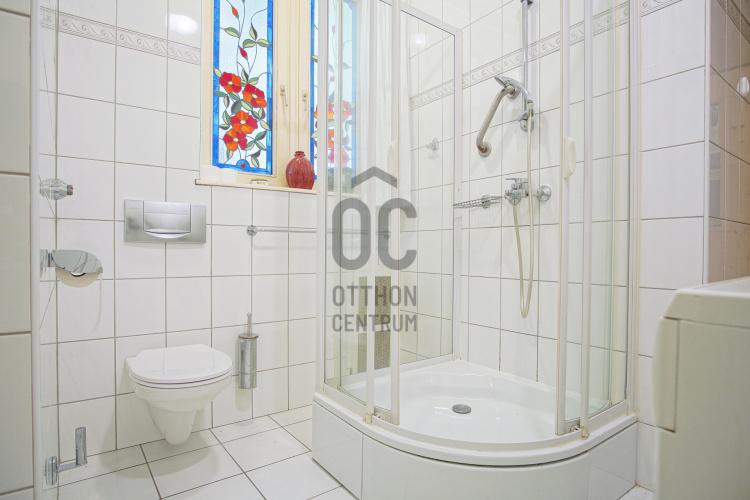
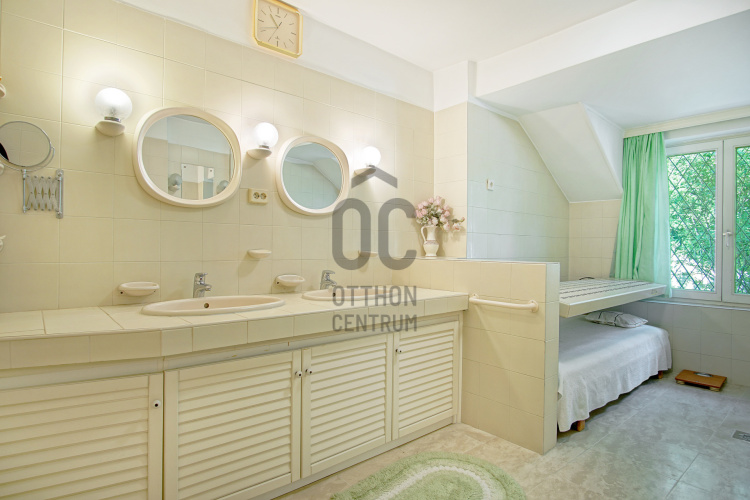
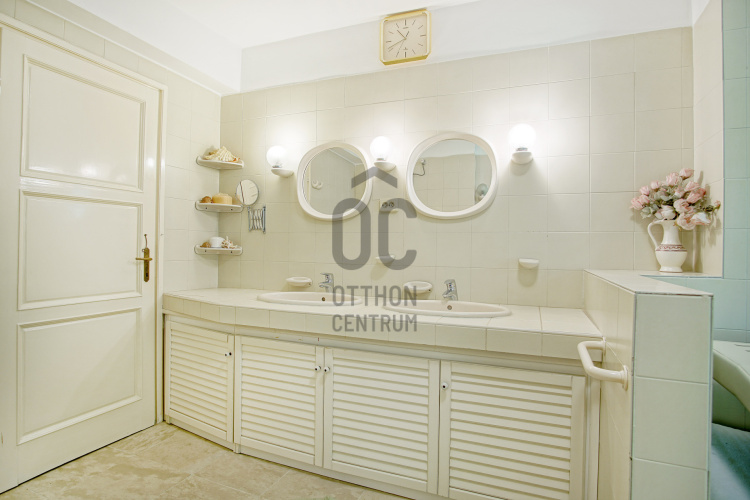
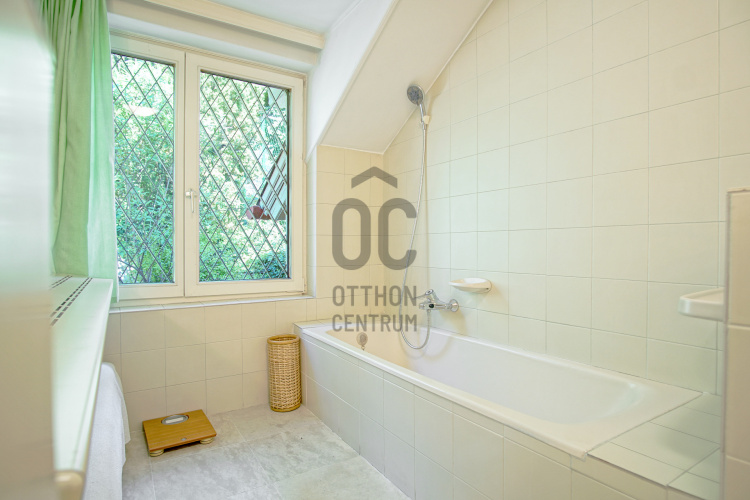
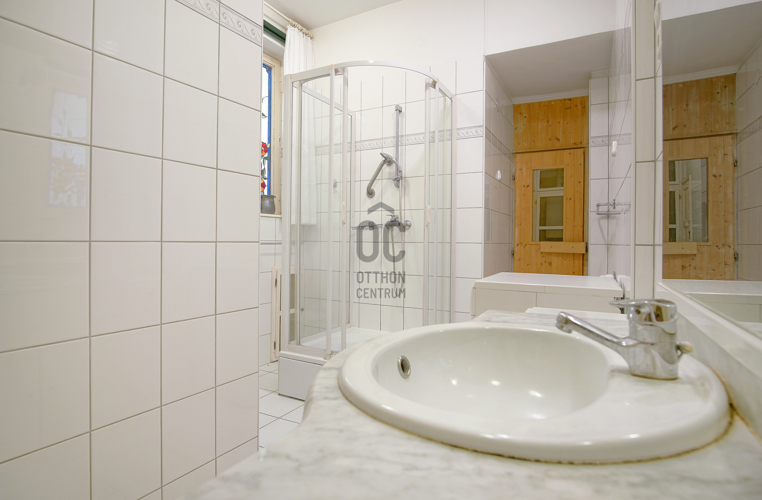
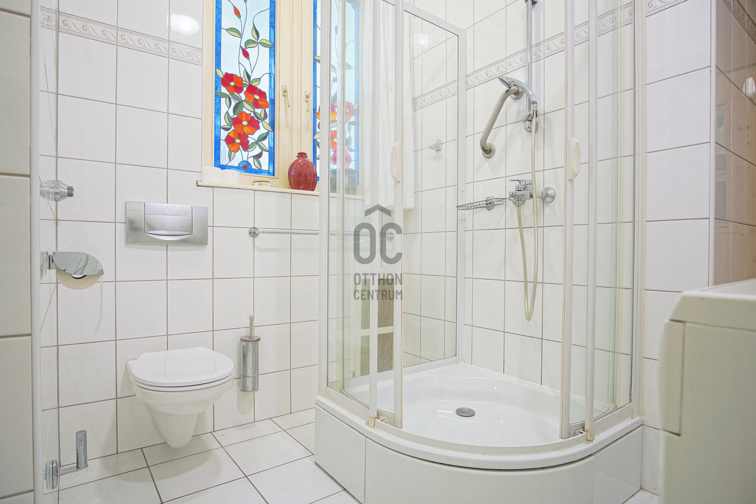
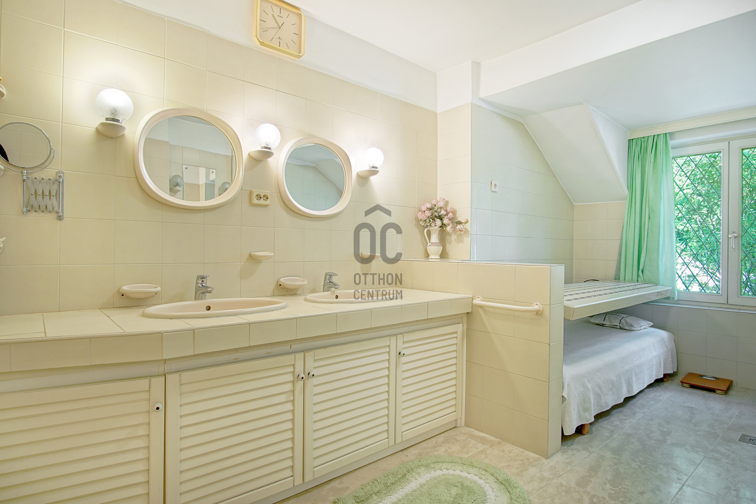
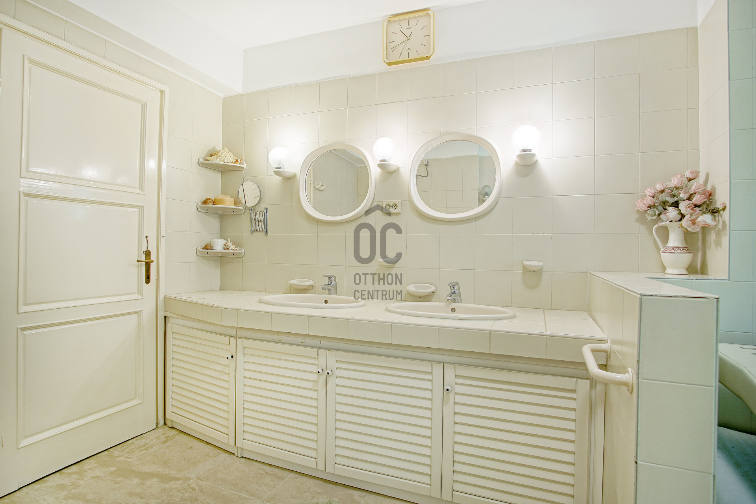
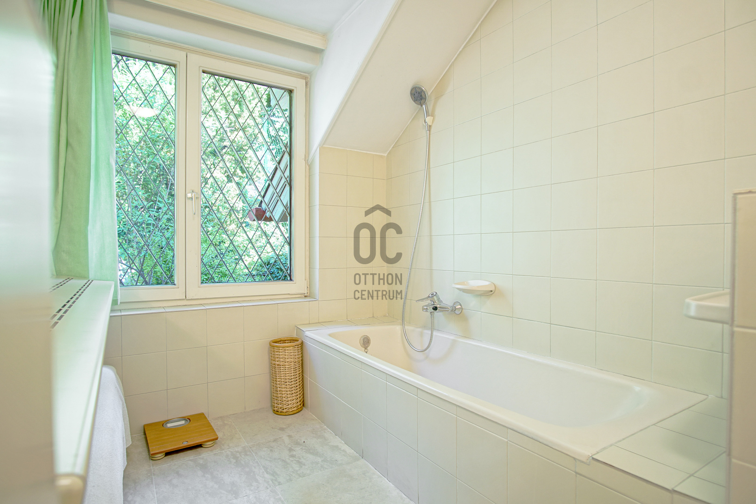
- two bathrooms, one on each floor
vsauna
- two garages included in the purchase price
- 2.9-metre ceiling height
SPACIOUS AND FLEXIBLE LIVING AREAS
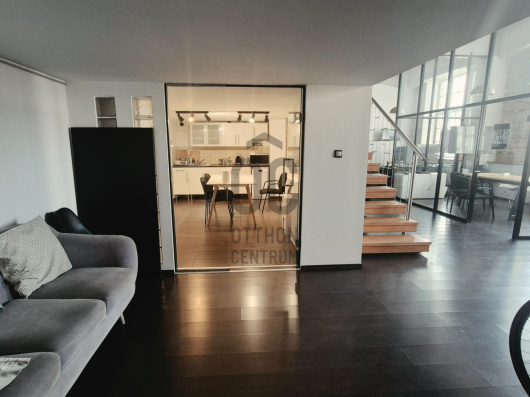
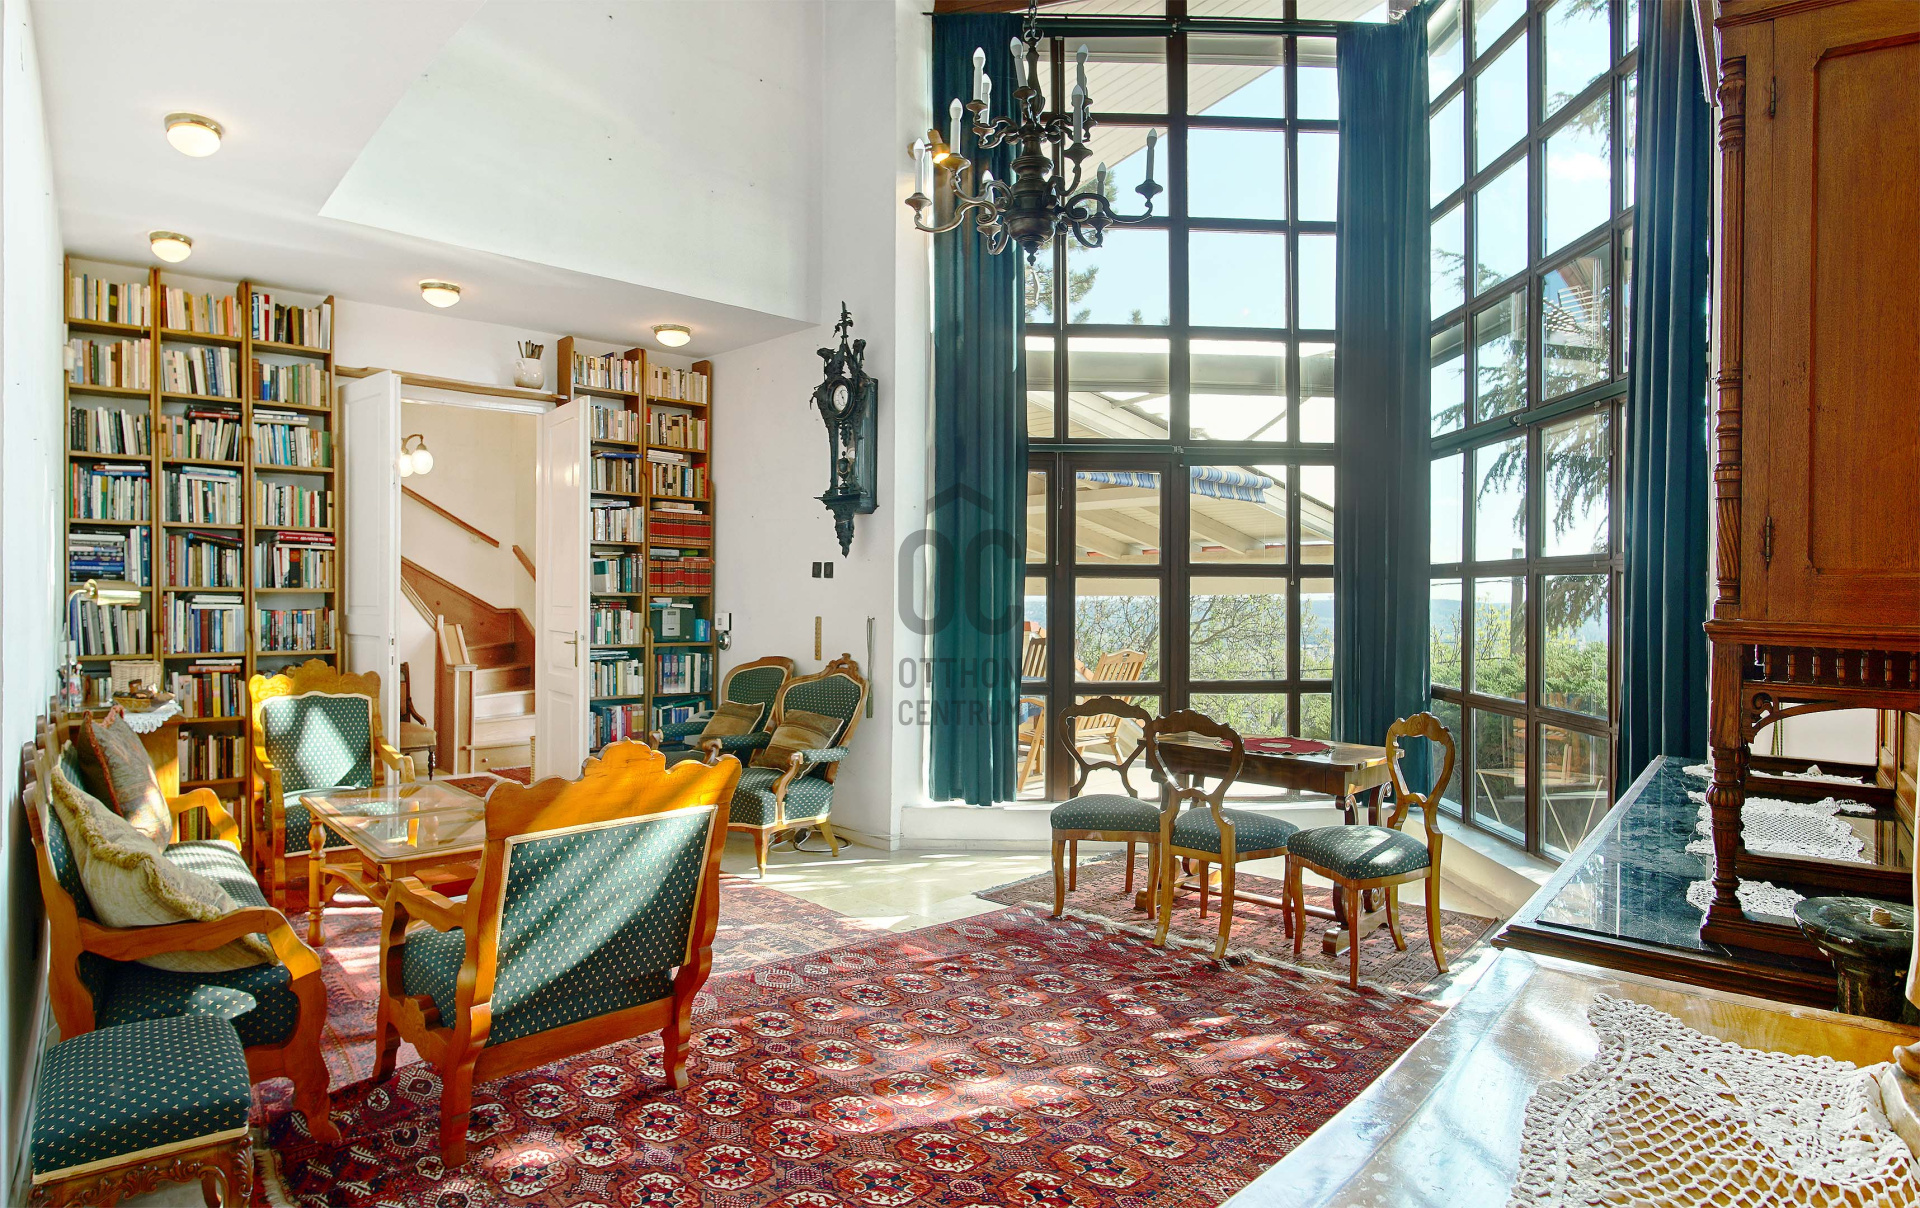
- The focal point of the ground floor is the 40.5 m² living room. Its generous proportions, south-facing orientation and direct terrace access create a bright, elegant and highly liveable space.
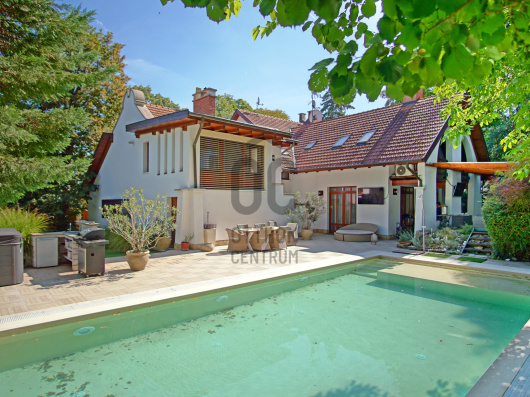
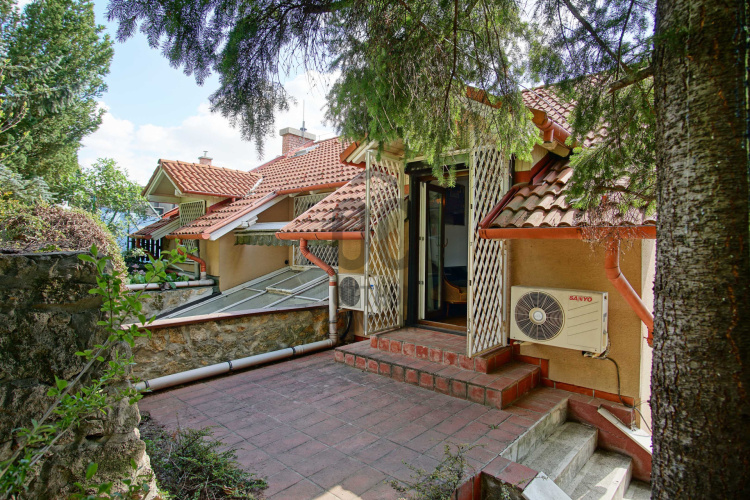
- The adjoining 26 m² terrace is one of the home’s most valuable features. It provides an ideal setting for outdoor dining, family gatherings or simply enjoying the panoramic views in peaceful surroundings.
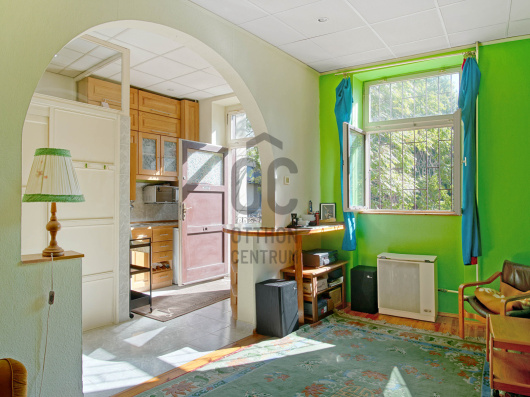
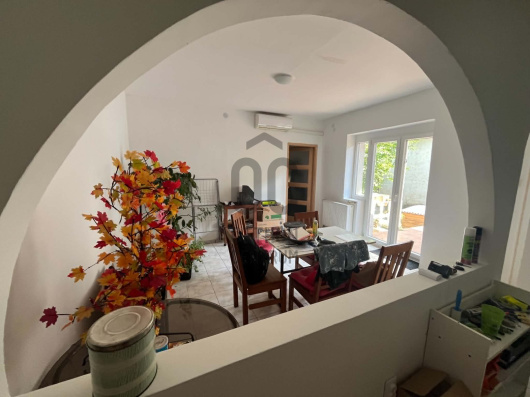
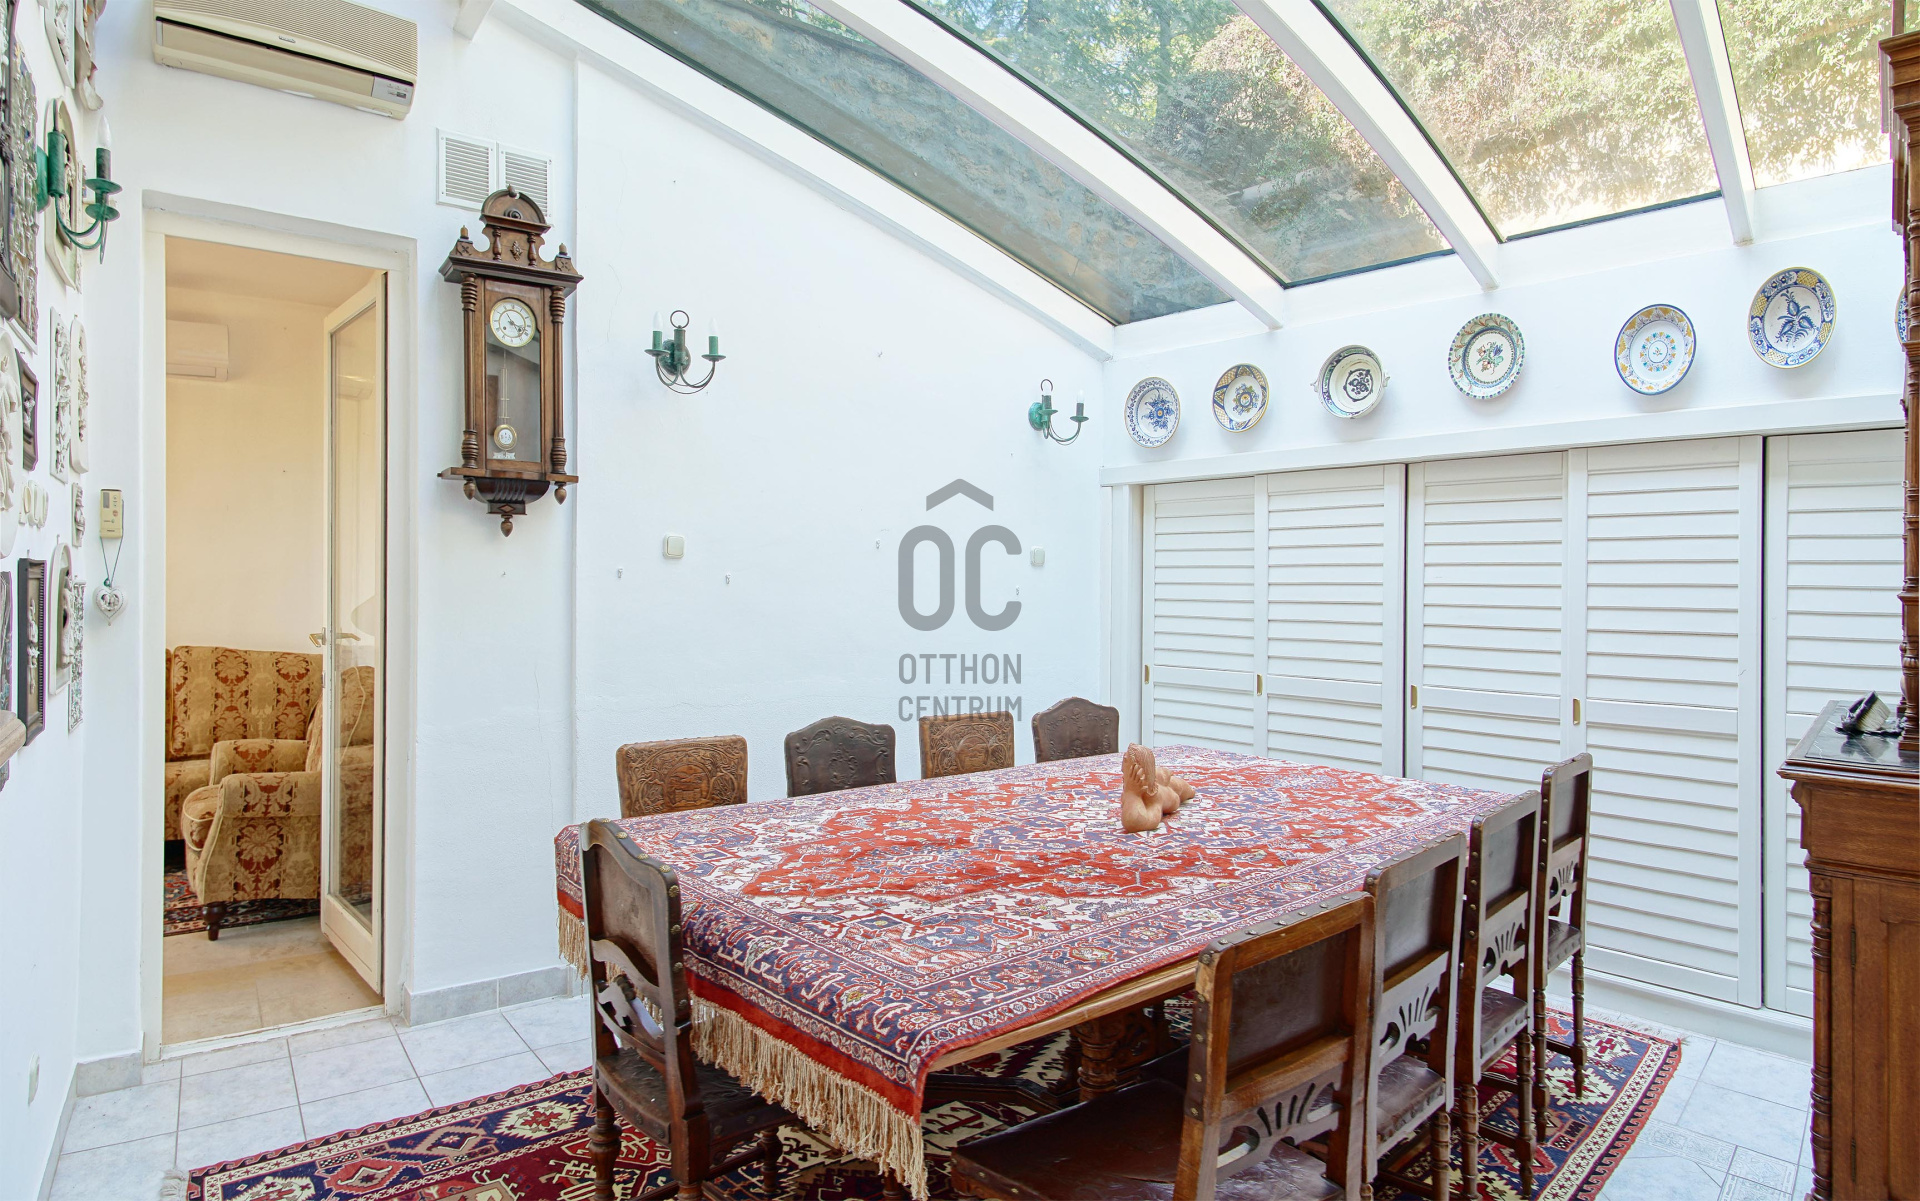
- The separate kitchen and dining room occupy nearly 27 m², offering ample space for everyday family life as well as entertaining guests.
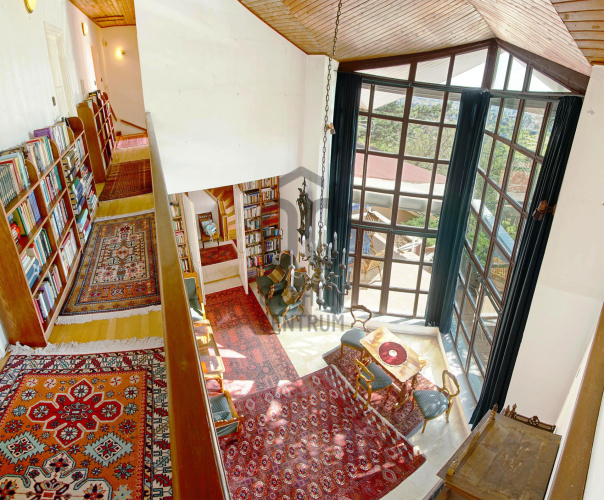
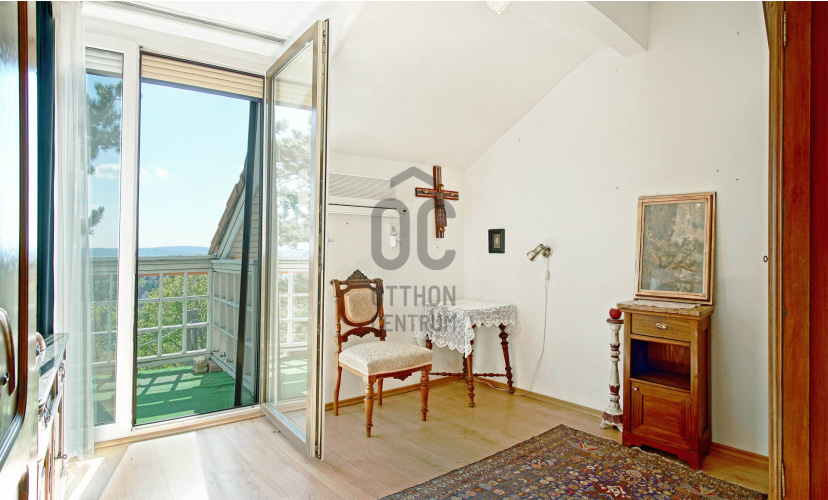
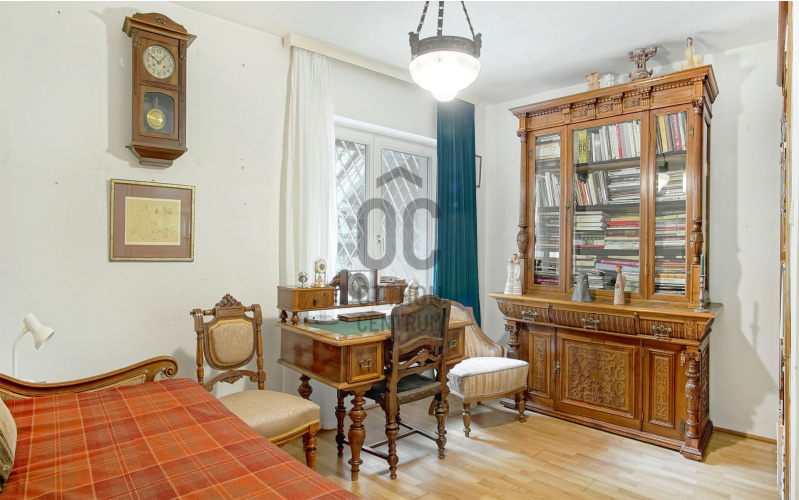
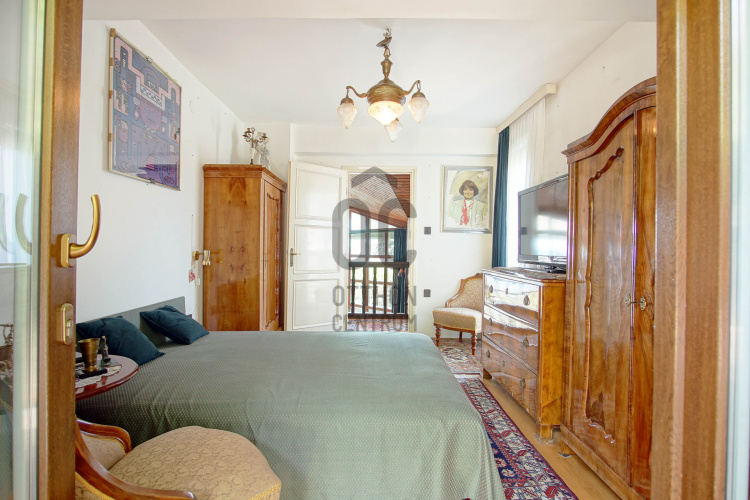
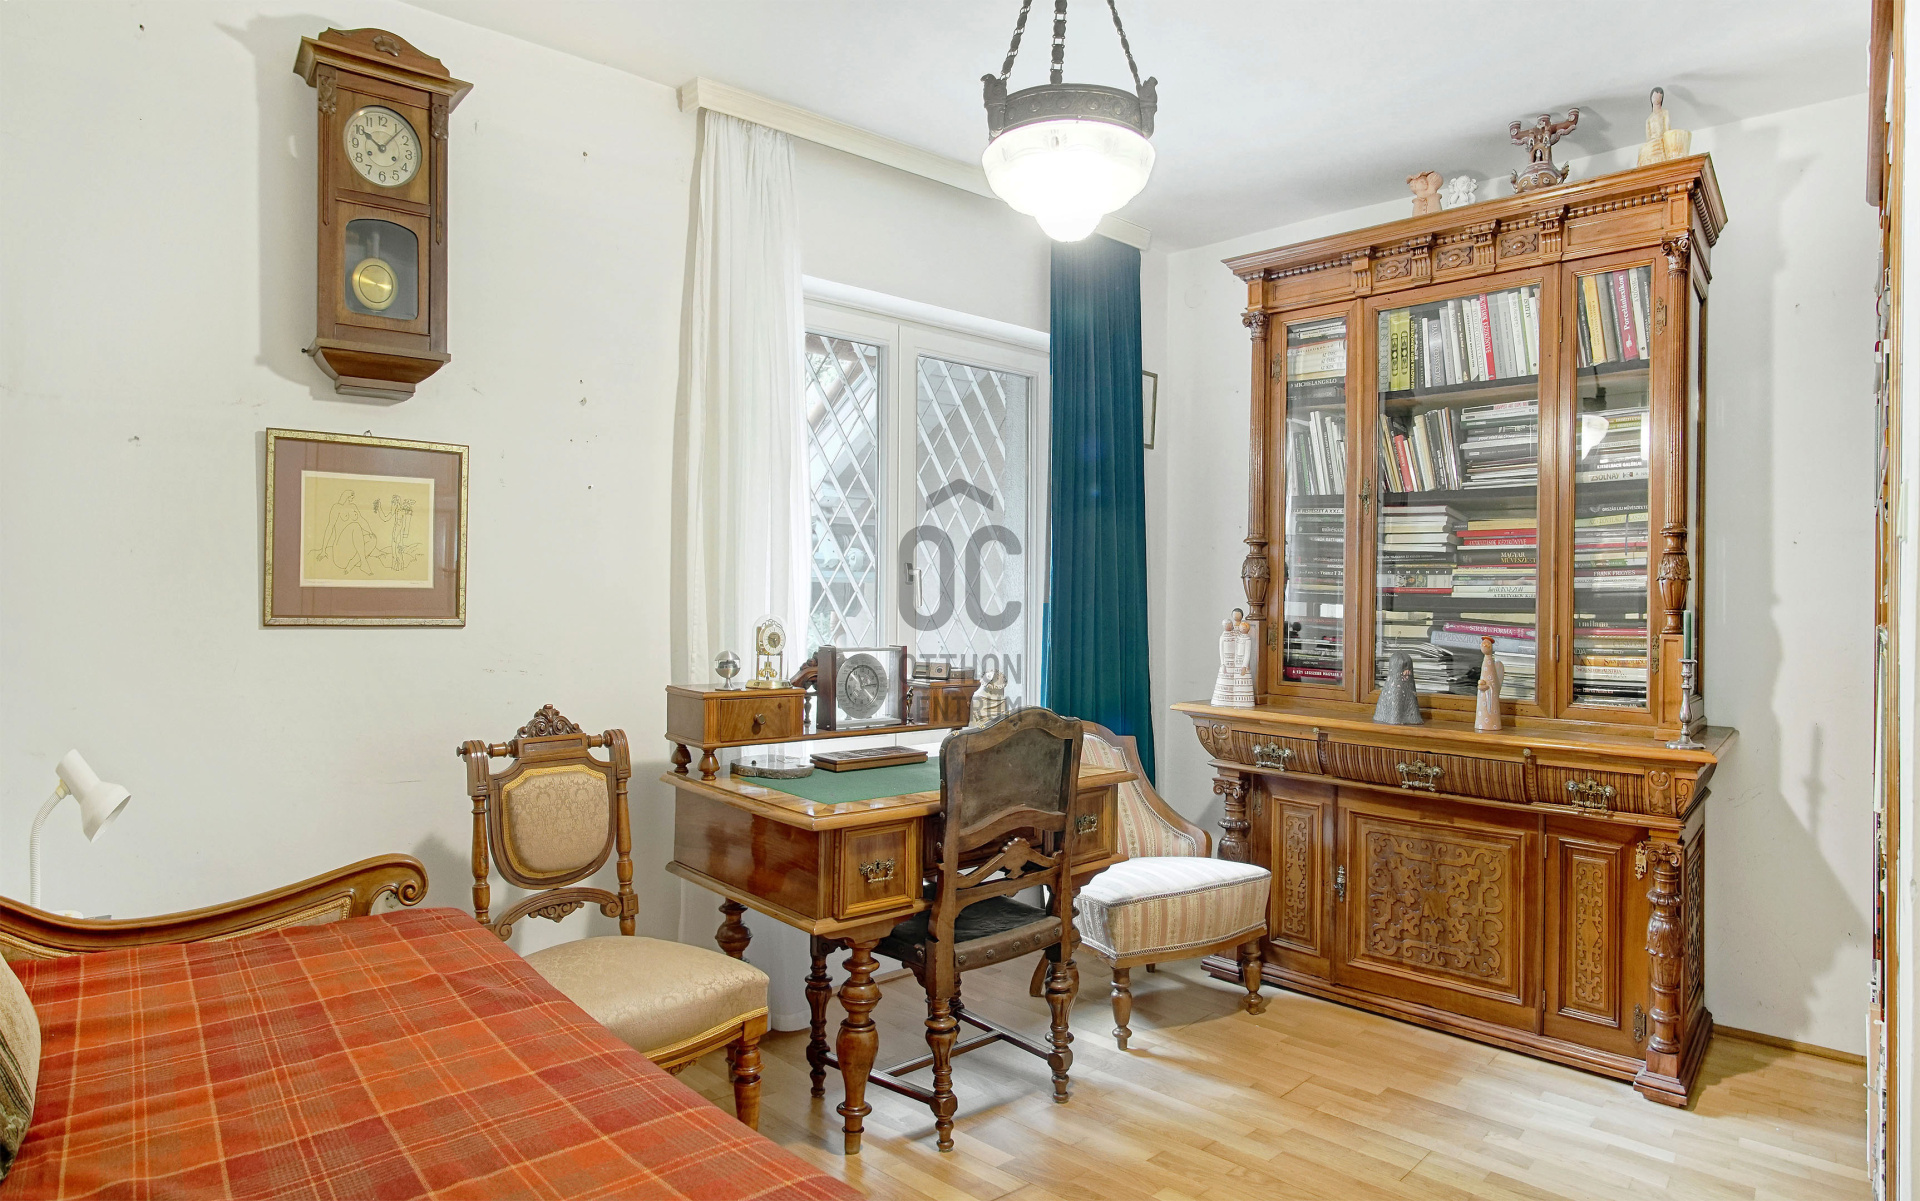
- The upper floor currently accommodates three bedrooms, a bathroom and a gallery area. The layout provides scope to create an additional room, allowing the property to be adapted easily to the needs of a larger family.
PLOT AND OUTDOOR LIVING
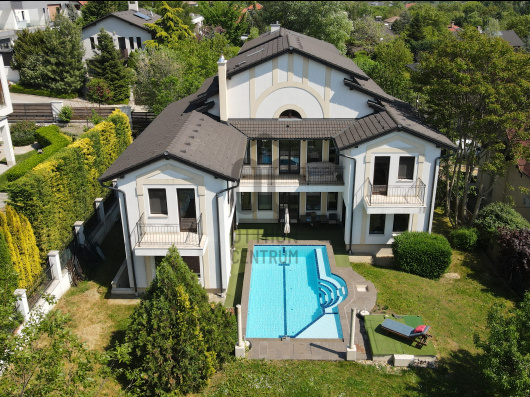
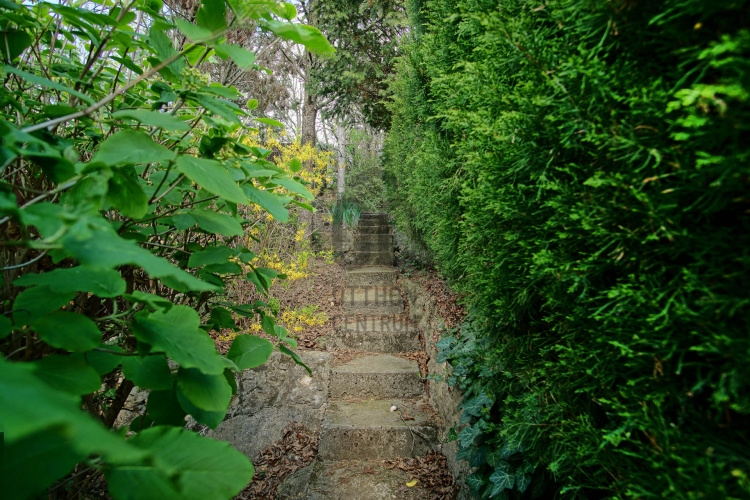
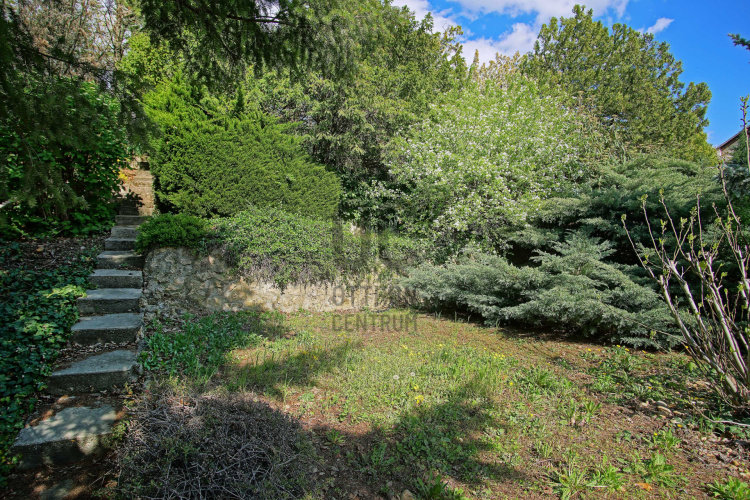
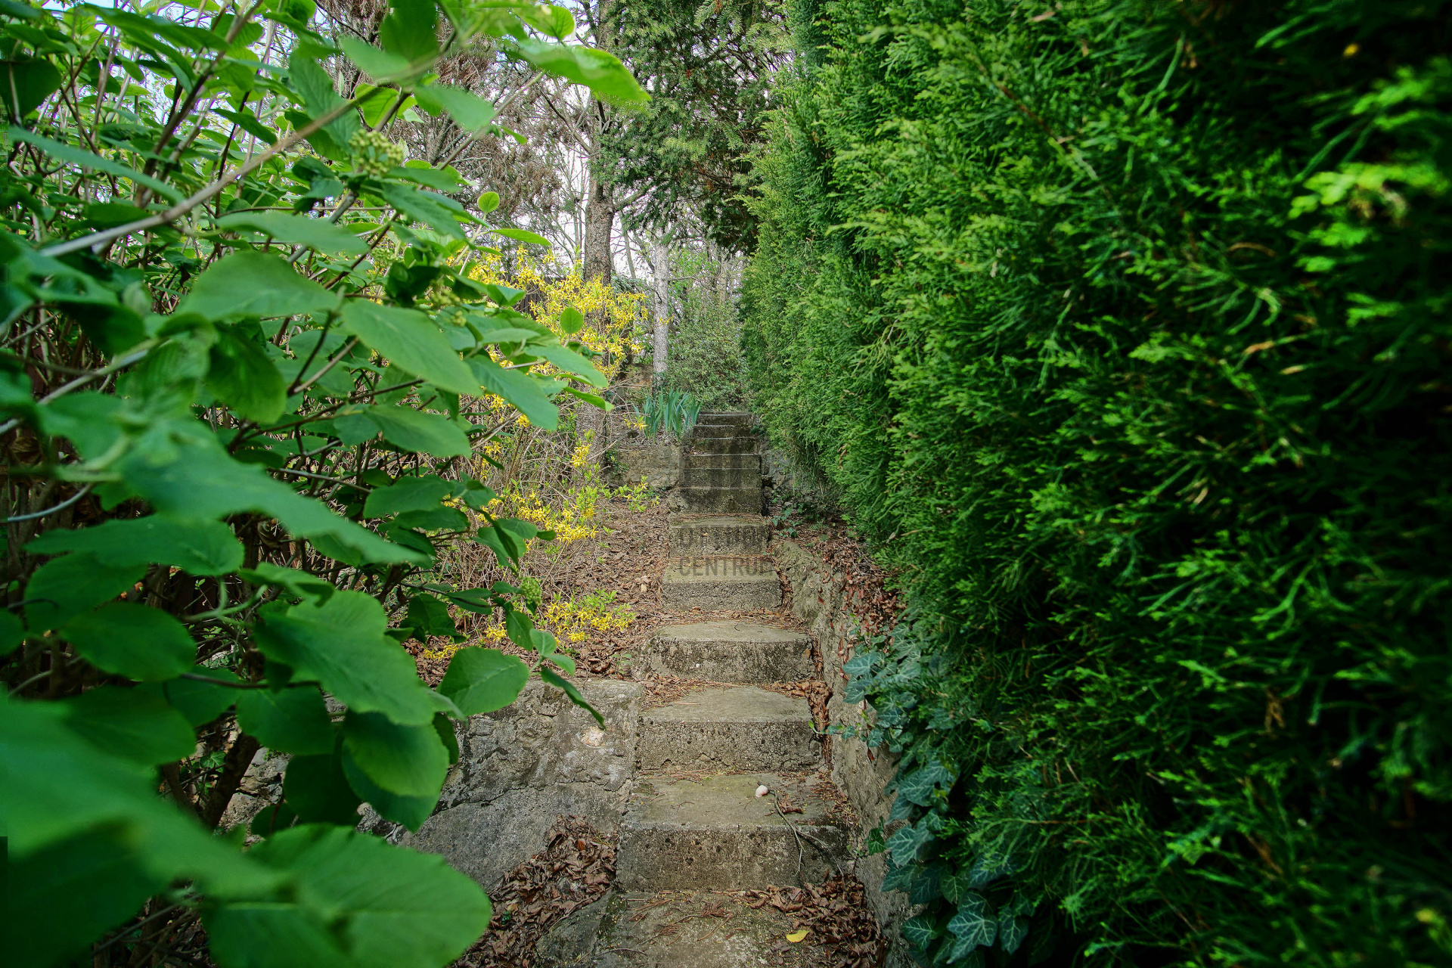
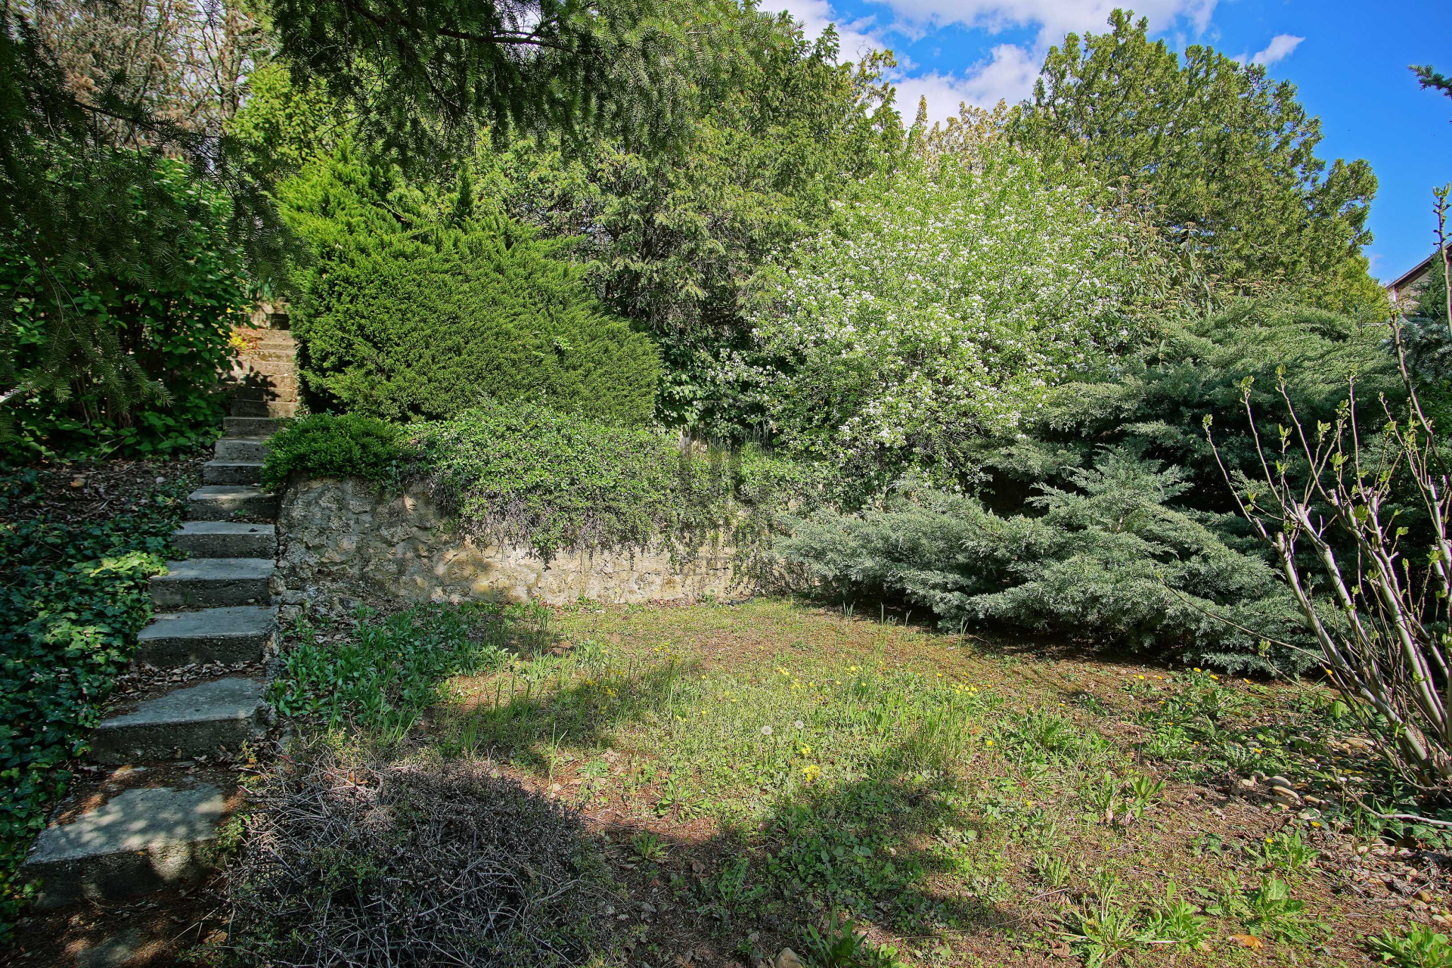
The house is situated on a 641 m² terraced plot designed to follow the natural contours of the Sashegy hillside.
- 641 m² plot
- terraced landscaping
- 26 m² panoramic terrace
- direct connection between the living room and terrace
- green and private surroundings
- favourable south-facing orientation
The layout of the plot and the positioning of the house provide a high degree of privacy, while the elevated setting delivers the panoramic outlook that defines the property.
TECHNICAL FEATURES
- built in 1990
- well-maintained condition
- brick construction
- 10 cm external thermal insulation
- gas-fired central heating
- air-conditioned cooling
The 2.9-metre ceiling height, large windows, south-facing orientation and generously proportioned rooms combine to create a bright, airy and comfortable living environment.
EXCELLENT ACCESSIBILITY
Despite its quiet and green setting, the property offers fast access to Budapest’s main transport routes and key locations:
- approximately 5–8 minutes by car to the BAH junction
- convenient access to the M1 and M7 motorways
- Budapest city centre can be reached quickly
- several bus routes are available nearby
- Kelenföld railway station and Metro Line 4 are easily accessible
- MOM Park is only a few minutes away by car
- shopping, educational institutions and a wide range of services are available nearby
WHO IS THIS PROPERTY IDEAL FOR?
An excellent choice for buyers who:
- are looking for a home in one of Sashegy’s most desirable locations
- value panoramic views and green surroundings
- want a quiet residential setting without giving up central accessibility
- are looking for a spacious living room and a practical terrace
- require at least three bedrooms, with the option to create an additional room
- appreciate the convenience of two garages and a flexible floor plan
- are seeking a long-term, value-retaining property in Buda
SUMMARY
This Sashegy family home stands out above all for its exceptional location and panoramic views. With 134 m² of net living space, a living room of more than 40 m², a 26 m² panoramic terrace, a 641 m² plot, three bedrooms and the possibility of creating an additional room, the property offers a comfortable and adaptable home for long-term family living.
A rare opportunity in Sashegy for those seeking the tranquillity of Buda’s green residential areas, excellent access to the city and a truly panoramic setting.
For further information, floor plans or to arrange a private viewing, please feel free to contact me.
Located in Budapest’s 11th District, in one of Sashegy’s quiet, leafy cul-de-sacs with no through traffic, this two-storey detached family home offers 134 m² of net living space.
The property’s greatest assets are its highly sought-after Sashegy location and its panoramic views over the city and the surrounding greenery. The peaceful and private residential setting is complemented by excellent accessibility: the BAH junction, the M1–M7 motorway access roads, MOM Park and Budapest city centre can all be reached within a short drive.
The bright, south-facing home is centred around a living room of more than 40 m², opening directly onto a 26 m² panoramic terrace. The current layout includes three bedrooms and a gallery area, while the floor plan also allows for the creation of an additional room. The property can therefore be converted into a family home comprising a living room and four separate rooms.
PRIME SASHEGY LOCATION WITH EXCEPTIONAL VIEWS
- quiet, leafy cul-de-sac location
- panoramic city and green views
- favourable south-facing orientation
- bright, sun-filled living spaces
- peaceful surroundings with no through traffic
- convenient access to the city centre, Buda and the motorways
- one of Sashegy’s most sought-after and consistently valuable residential areas
The location offers a rare combination: the peace and greenery of the Buda hills, together with the convenience of living close to the city centre. The panoramic outlook is a defining feature of the property and can be enjoyed not only from the terrace, but also from the main living areas.
KEY FEATURES OF THE HOUSE
- 134 m² of net living space
- two residential levels
- 40.5 m² living room
- direct access to the 26 m² terrace
- separate kitchen and dining room, providing nearly 27 m² in total
- three bedrooms on the upper floor
- gallery area
- possibility of creating an additional room
vpotential layout comprising a living room and four separate rooms
- two bathrooms, one on each floor
vsauna
- two garages included in the purchase price
- 2.9-metre ceiling height
SPACIOUS AND FLEXIBLE LIVING AREAS
- The focal point of the ground floor is the 40.5 m² living room. Its generous proportions, south-facing orientation and direct terrace access create a bright, elegant and highly liveable space.
- The adjoining 26 m² terrace is one of the home’s most valuable features. It provides an ideal setting for outdoor dining, family gatherings or simply enjoying the panoramic views in peaceful surroundings.
- The separate kitchen and dining room occupy nearly 27 m², offering ample space for everyday family life as well as entertaining guests.
- The upper floor currently accommodates three bedrooms, a bathroom and a gallery area. The layout provides scope to create an additional room, allowing the property to be adapted easily to the needs of a larger family.
PLOT AND OUTDOOR LIVING
The house is situated on a 641 m² terraced plot designed to follow the natural contours of the Sashegy hillside.
- 641 m² plot
- terraced landscaping
- 26 m² panoramic terrace
- direct connection between the living room and terrace
- green and private surroundings
- favourable south-facing orientation
The layout of the plot and the positioning of the house provide a high degree of privacy, while the elevated setting delivers the panoramic outlook that defines the property.
TECHNICAL FEATURES
- built in 1990
- well-maintained condition
- brick construction
- 10 cm external thermal insulation
- gas-fired central heating
- air-conditioned cooling
The 2.9-metre ceiling height, large windows, south-facing orientation and generously proportioned rooms combine to create a bright, airy and comfortable living environment.
EXCELLENT ACCESSIBILITY
Despite its quiet and green setting, the property offers fast access to Budapest’s main transport routes and key locations:
- approximately 5–8 minutes by car to the BAH junction
- convenient access to the M1 and M7 motorways
- Budapest city centre can be reached quickly
- several bus routes are available nearby
- Kelenföld railway station and Metro Line 4 are easily accessible
- MOM Park is only a few minutes away by car
- shopping, educational institutions and a wide range of services are available nearby
WHO IS THIS PROPERTY IDEAL FOR?
An excellent choice for buyers who:
- are looking for a home in one of Sashegy’s most desirable locations
- value panoramic views and green surroundings
- want a quiet residential setting without giving up central accessibility
- are looking for a spacious living room and a practical terrace
- require at least three bedrooms, with the option to create an additional room
- appreciate the convenience of two garages and a flexible floor plan
- are seeking a long-term, value-retaining property in Buda
SUMMARY
This Sashegy family home stands out above all for its exceptional location and panoramic views. With 134 m² of net living space, a living room of more than 40 m², a 26 m² panoramic terrace, a 641 m² plot, three bedrooms and the possibility of creating an additional room, the property offers a comfortable and adaptable home for long-term family living.
A rare opportunity in Sashegy for those seeking the tranquillity of Buda’s green residential areas, excellent access to the city and a truly panoramic setting.
For further information, floor plans or to arrange a private viewing, please feel free to contact me.
Registration Number
H516380
Property Details
Sales
for sale
Legal Status
used
Character
house
Construction Method
brick
Net Size
134 m²
Gross Size
147 m²
Plot Size
641 m²
Size of Terrace / Balcony
26 m²
Heating
Gas circulator
Ceiling Height
290 cm
Number of Levels Within the Property
2
Orientation
South
View
city view, Green view
Condition
Good
Condition of Facade
Good
Neighborhood
quiet, good transport, green, central
Year of Construction
1990
Number of Bathrooms
2
Garage
Included in the price
Garage Spaces
2
Water
Available
Gas
Available
Electricity
Available
Energy Certificate
E
Storage
Independent
Distance to Waterfront
more than 500 meters
Rooms
living room
40.5 m²
kitchen
11.9 m²
dining room
15 m²
entryway
8.7 m²
corridor
2.2 m²
bathroom-toilet
2.4 m²
pantry
3 m²
gallery
9.2 m²
room
11.96 m²
room
9.92 m²
room
8.7 m²
bathroom-toilet
8.7 m²

Hertelendyné Szabó Mónika Krisztina
Credit Expert

Hergert István
Franchise partner, Office Manager
Számomra az ingatlanközvetítés nem csak munka, hanem hivatás.