data_sheet.details.realestate.section.main.otthonstart_flag.label
For sale apartment,
H515852
Budapest VII. kerület, Középső Erzsébetváros
79,900,000 Ft
220,000 €
- 69m²
- 2 Rooms
- 2nd floor
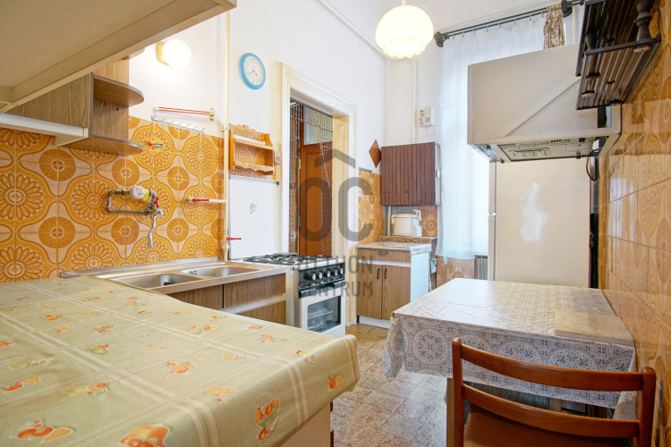
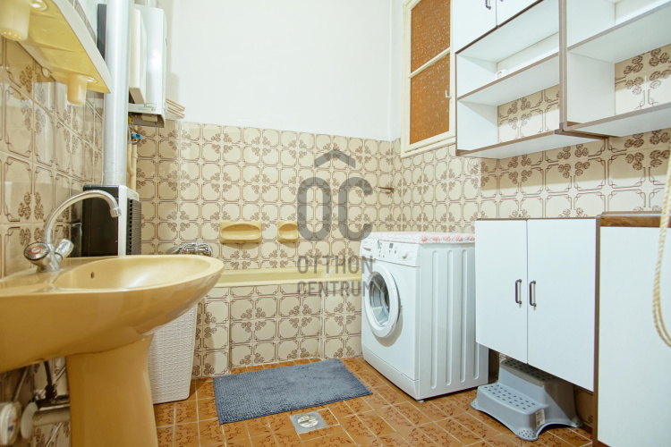
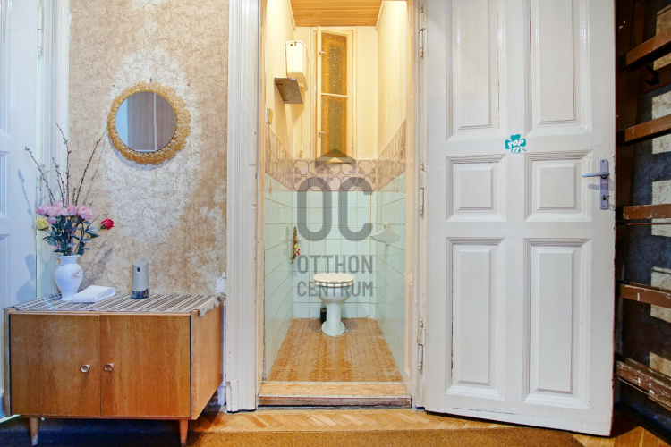
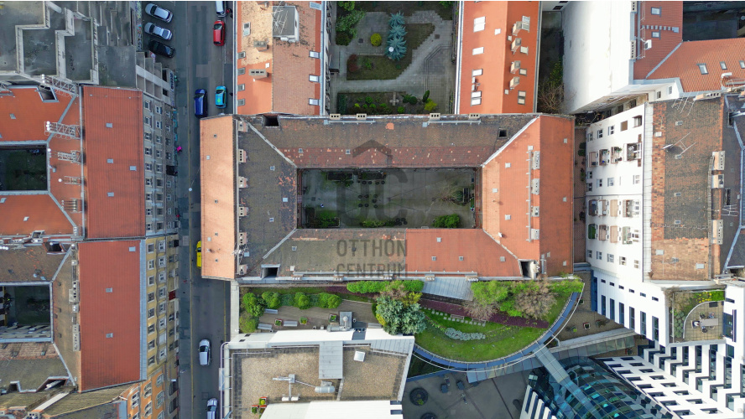
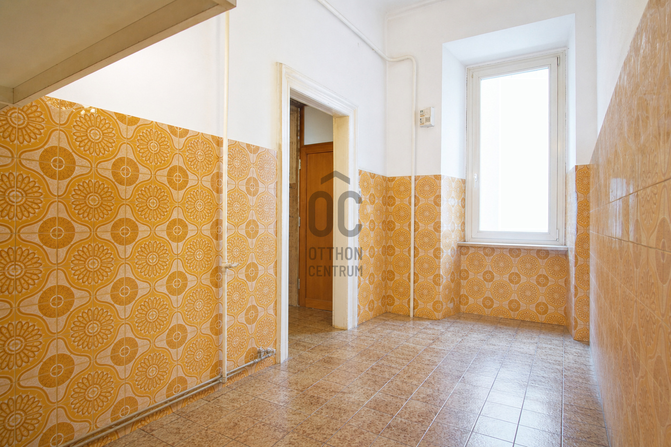
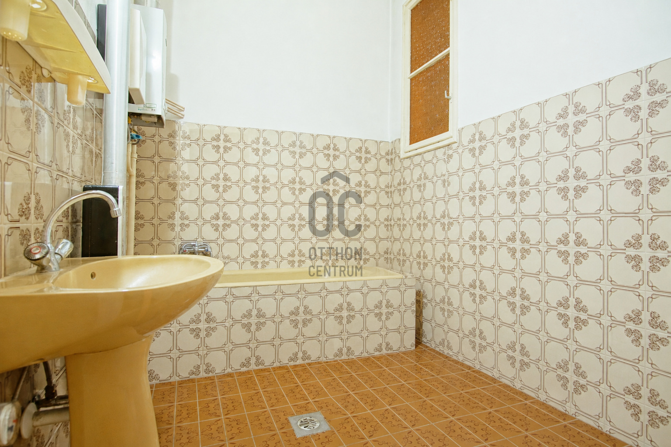
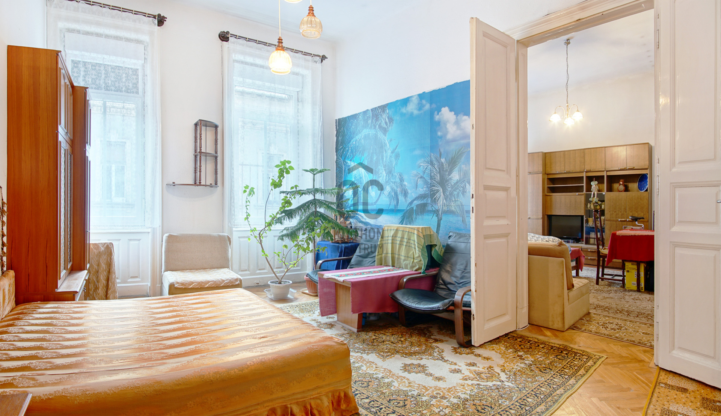
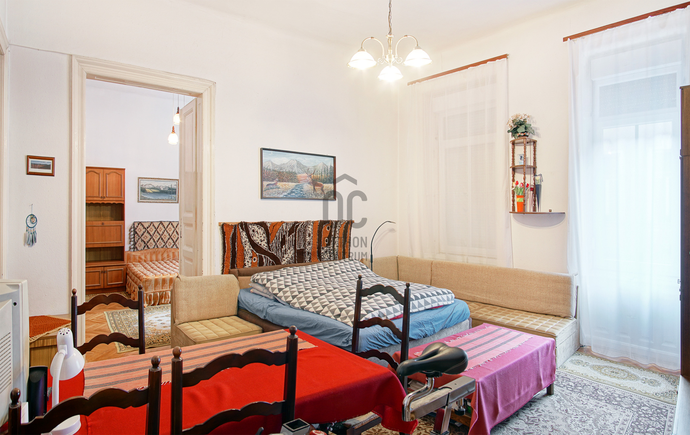
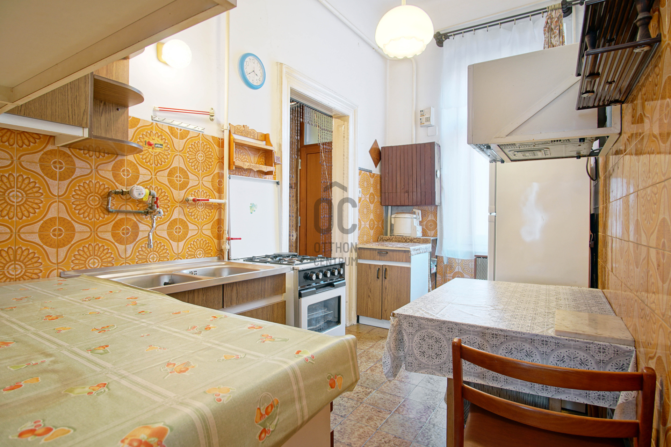
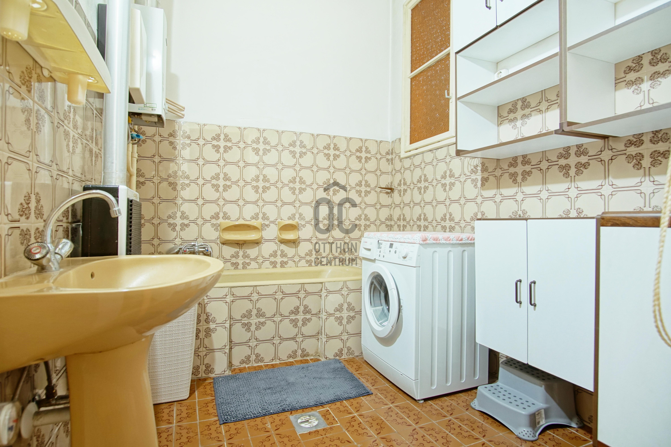
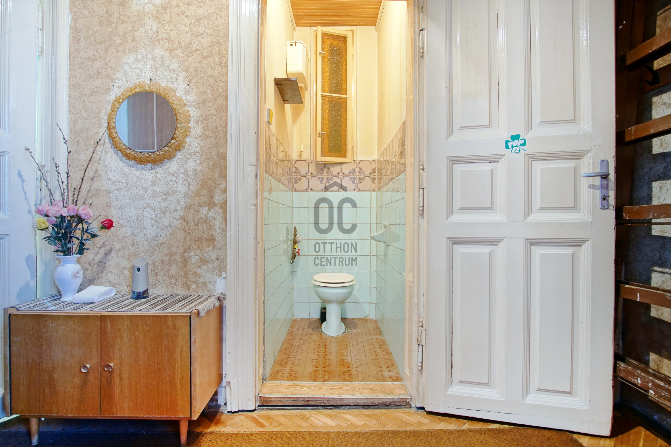
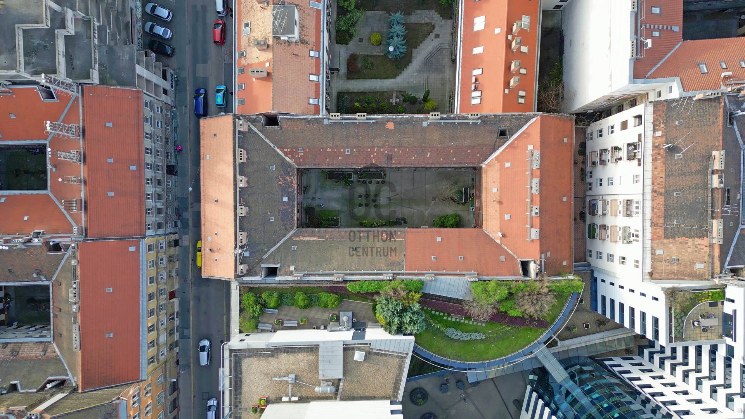
CLASSIC PERIOD APARTMENT WITH TWO SEPARATELY ACCESSIBLE ROOMS IN THE HEART OF ERZSÉBETVÁROS
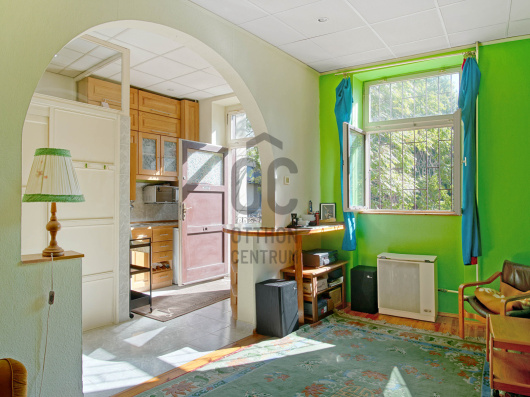
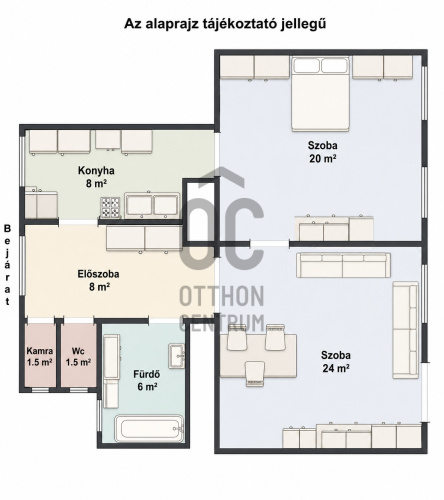
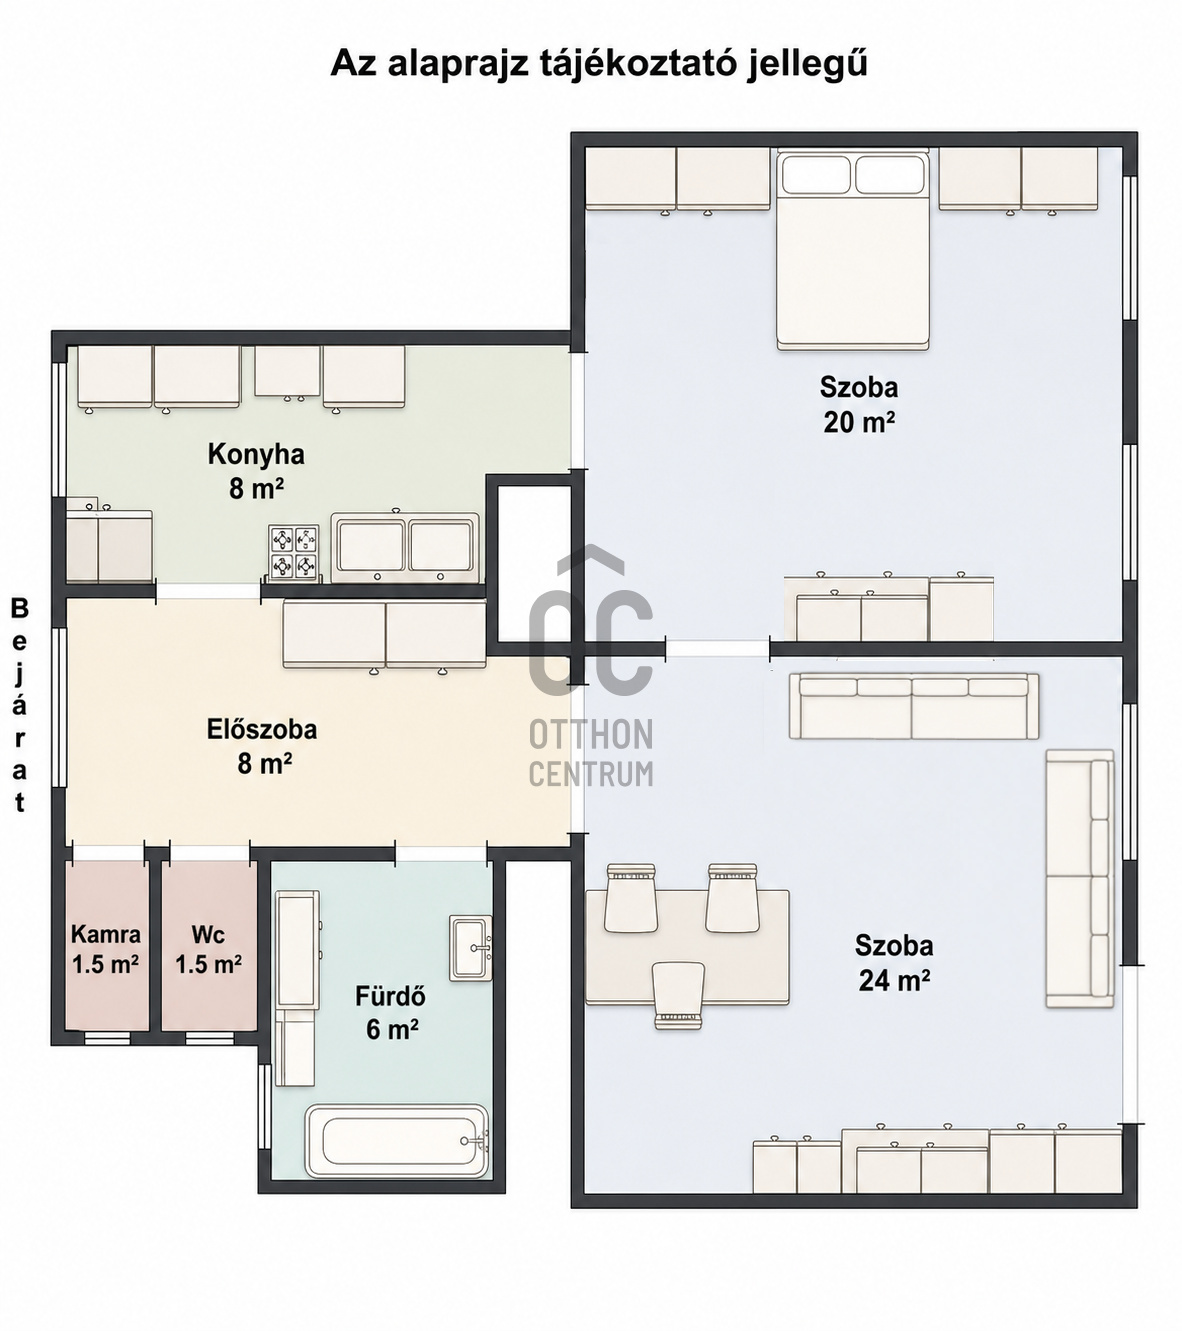
Located in the central part of Budapest’s District VII, in Middle Erzsébetváros, this 69 m² brick-built apartment is offered for sale. It features a living room and a separately accessible bedroom, complemented by the distinctive atmosphere of a classic period property.
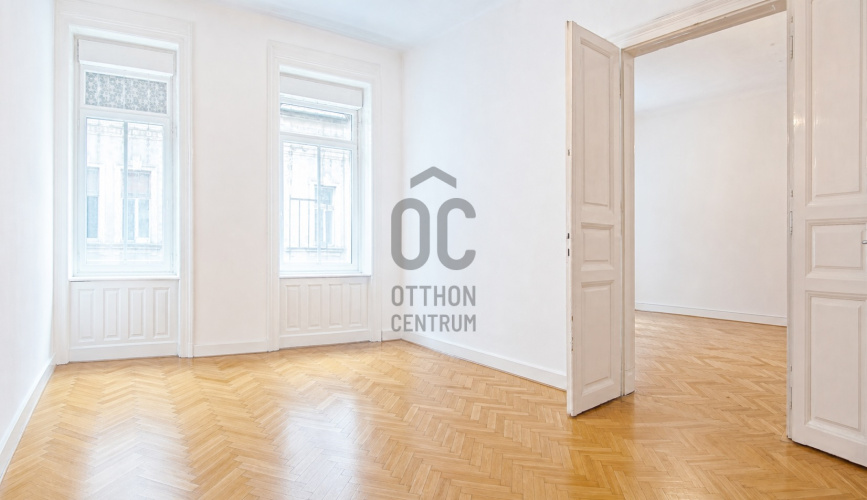
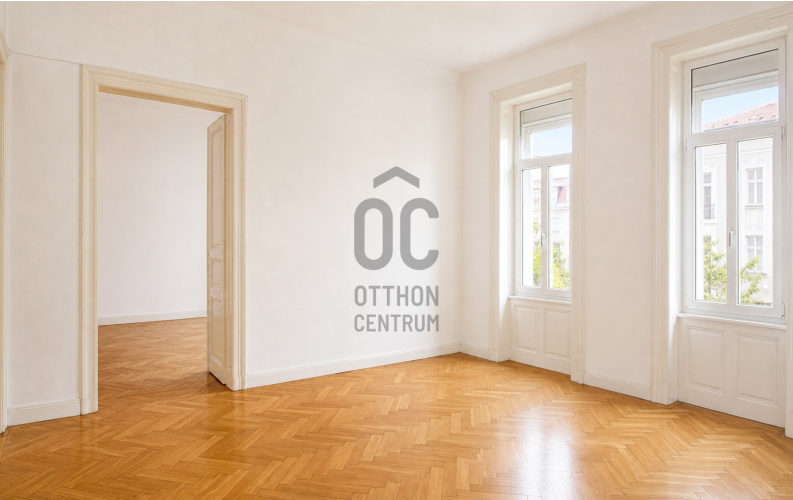
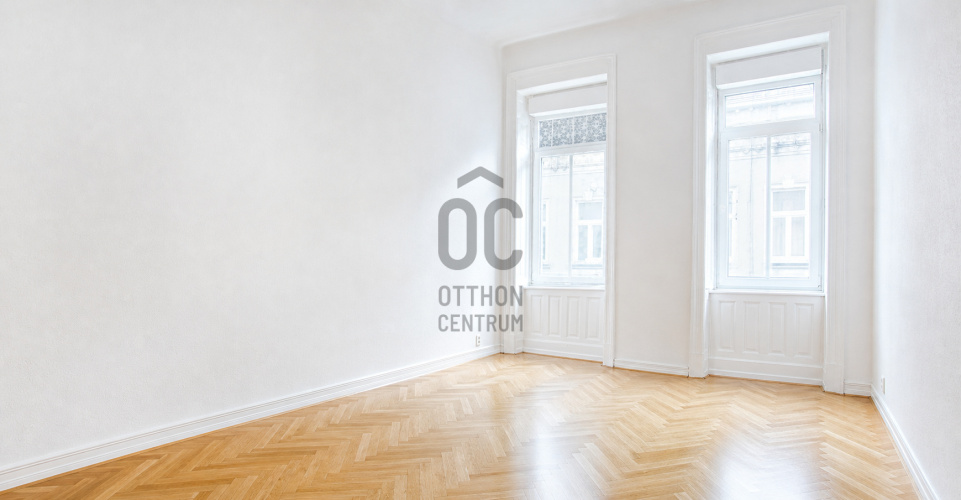
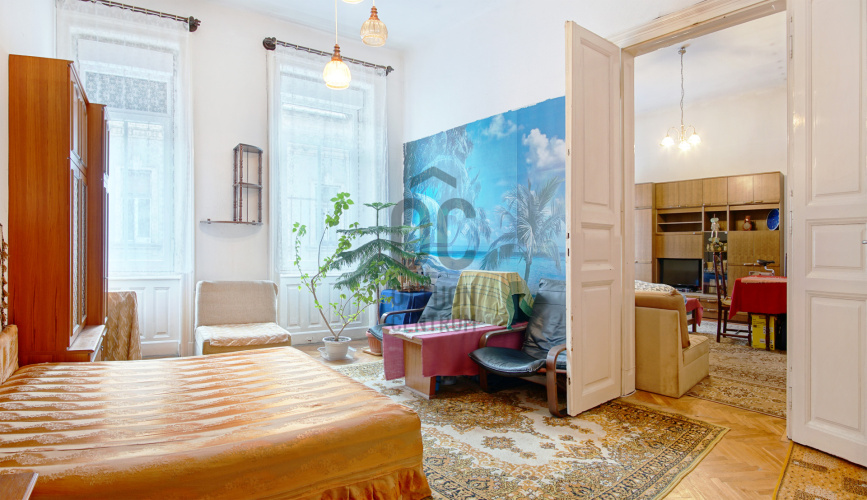
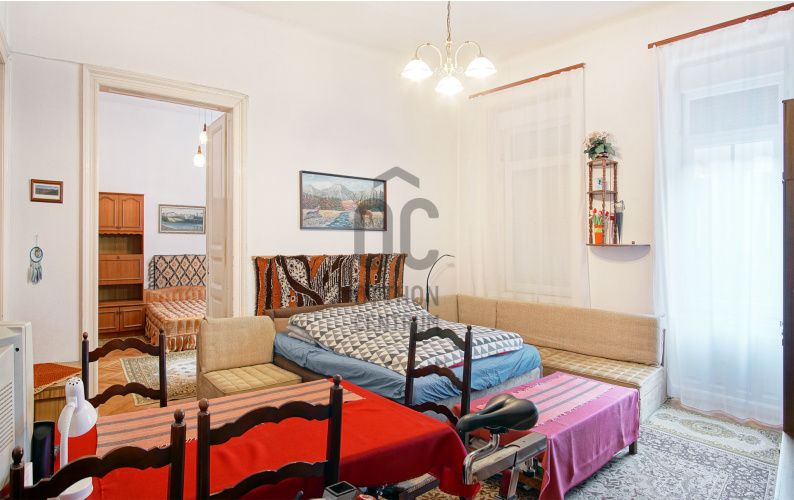
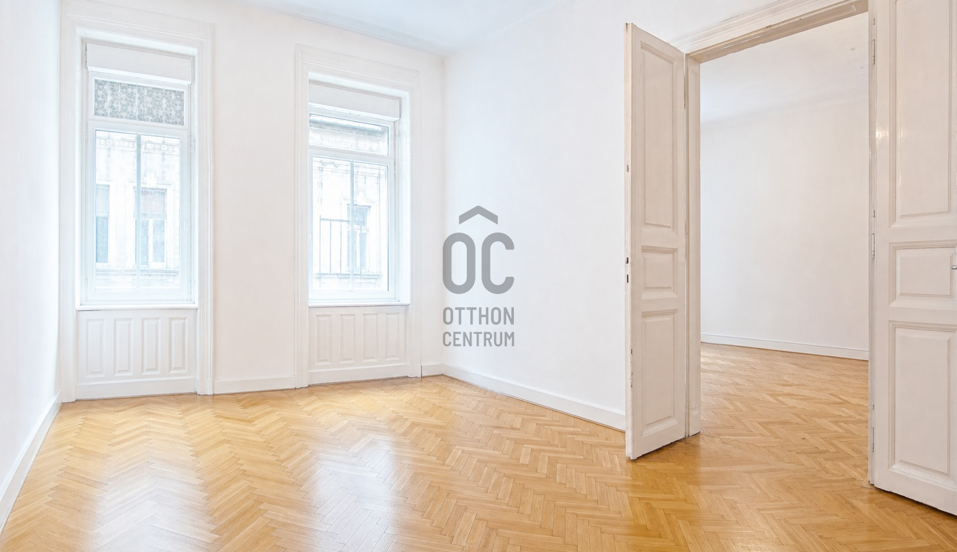
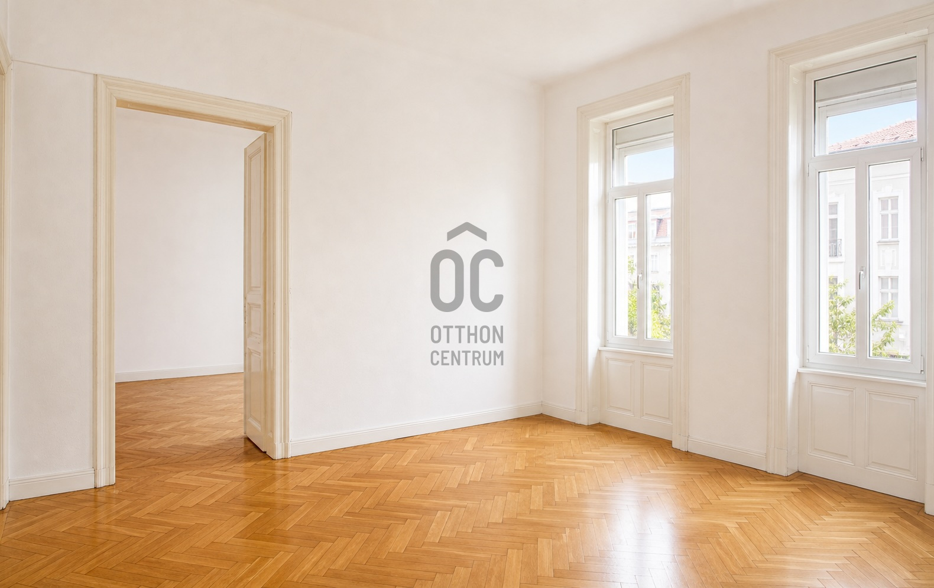
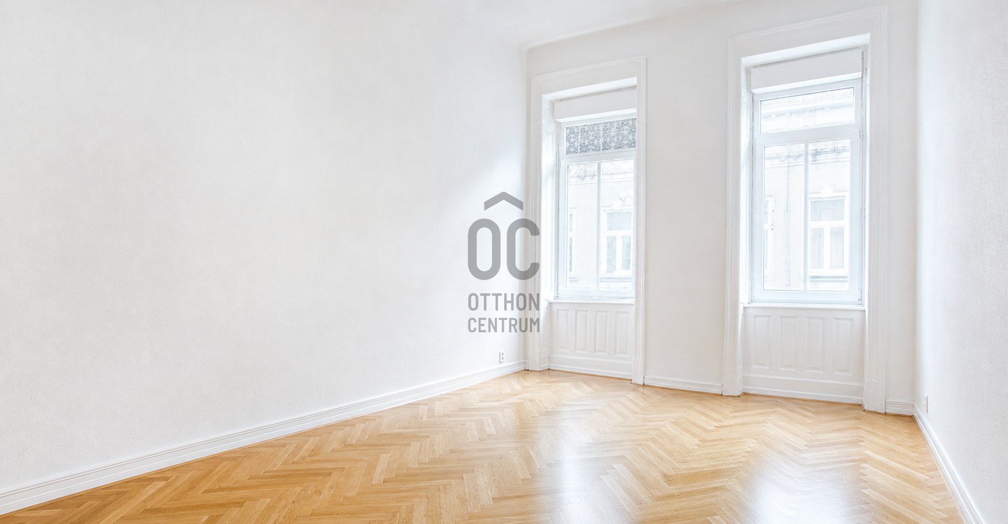
The 3.75-metre ceiling height, well-separated rooms, dual orientation and west-facing street-view rooms create a bright, spacious and practical living environment. The apartment is currently habitable, while its layout and characteristics also offer excellent potential for modernisation and further reconfiguration. It is therefore a suitable choice both as a private residence and as an investment.
MAIN FEATURES OF THE APARTMENT
- 69 m² of internal living space, comprising a living room and a separately accessible bedroom
- 3.75-metre ceiling height, creating an impressive sense of space and offering the possibility of installing a gallery level
- All rooms are independently accessible, providing a practical and adaptable layout
- Located on the second and top floor, with no neighbours above
- Gas convector heating
- Average, well-maintained condition
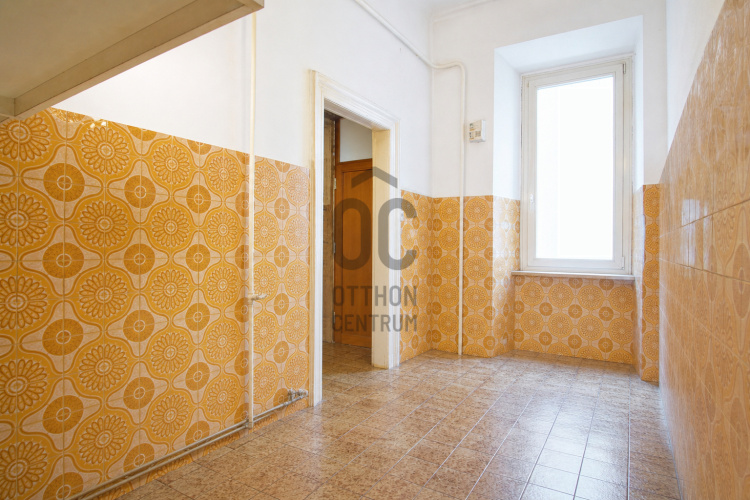
- Dual orientation: the street-facing rooms have a western aspect, while the kitchen faces east
- Separate toilet with hand basin
- Pantry and a practical entrance hall
- All windows are fitted with modern PVC frames, shutters and insect screens
- New insulated security entrance door
- Private cellar and storage area included
- Common charges: HUF 31,000 per month
- Indicative monthly utility costs: gas HUF 10,000, electricity HUF 5,000, water HUF 2,000, television and internet HUF 7,000
- Clear ownership status and free from encumbrances
THE BUILDING
- Classic brick-built residential building dating from the 1890s
- Traditional open-corridor design; however, the apartment is accessed directly from the enclosed staircase
- Roof renovation is currently in progress and has already been partially completed
- The entire water pipe network has been replaced
- The electrical network has been renovated up to the main entrance
- Renovation of the entrance gate has been approved by the condominium
LOCATION – THE ADVANTAGES OF ERZSÉBETVÁROS
- Excellent public transport connections, including the M2 and M4 metro lines, trams and buses
- Central downtown location, with all essential services within walking distance
- Restaurants, cafés, shops and services in the immediate vicinity
- A highly sought-after area from an investment perspective
WHO IS THIS PROPERTY SUITABLE FOR?
- Buyers looking for a spacious downtown home with classic period character
- Couples or smaller families
- Investors seeking an easily rentable property in a stable and highly desirable location
- Buyers who recognise the potential in an apartment that can be further modernised and reconfigured
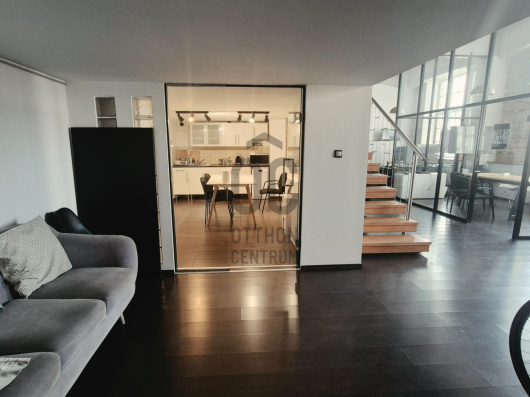
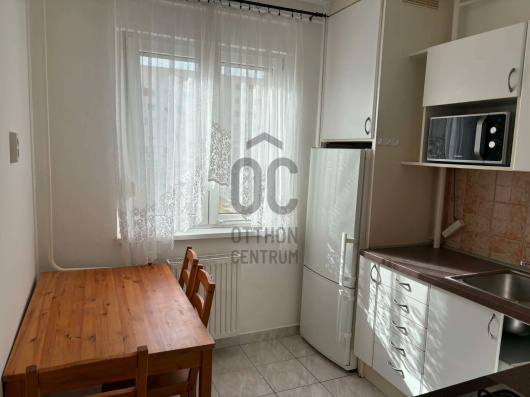
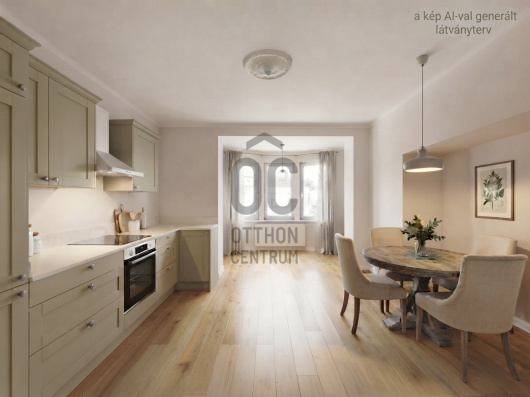
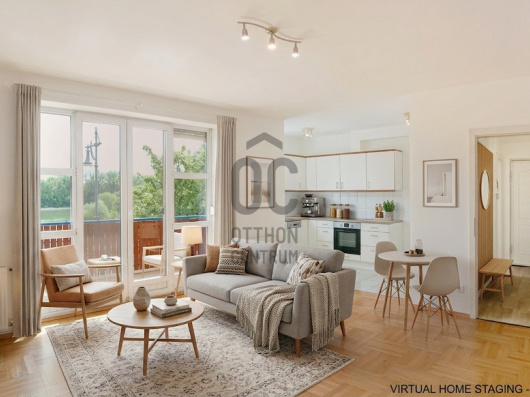
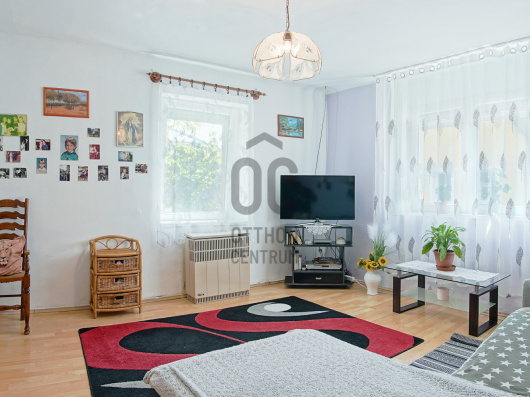
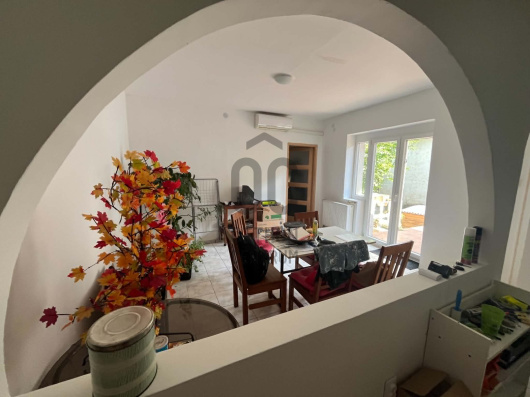
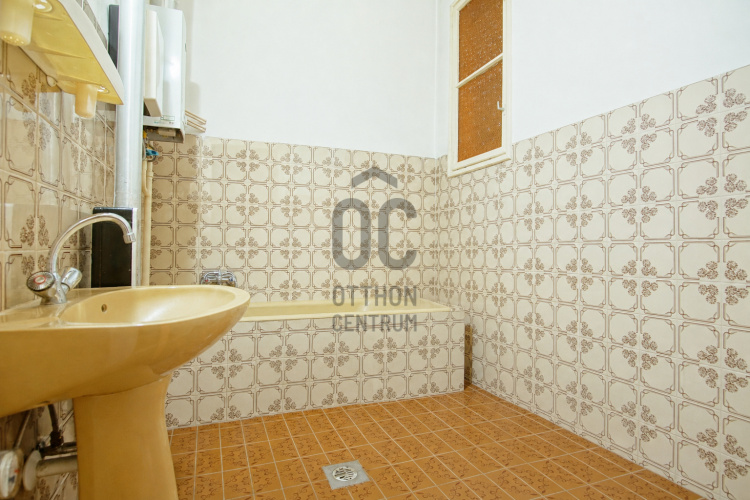
The images showing empty rooms in this listing are illustrations. The apartment is currently furnished; photographs showing its original condition are also included in the listing. These illustrations are intended to demonstrate the sense of space without furniture.
The property may also meet the eligibility requirements of the Otthon Start mortgage scheme and, subject to the buyer’s eligibility, may therefore be purchased with favourable financing.
For further information or to arrange a viewing, please feel free to contact me.
The 3.75-metre ceiling height, well-separated rooms, dual orientation and west-facing street-view rooms create a bright, spacious and practical living environment. The apartment is currently habitable, while its layout and characteristics also offer excellent potential for modernisation and further reconfiguration. It is therefore a suitable choice both as a private residence and as an investment.
MAIN FEATURES OF THE APARTMENT
- 69 m² of internal living space, comprising a living room and a separately accessible bedroom
- 3.75-metre ceiling height, creating an impressive sense of space and offering the possibility of installing a gallery level
- All rooms are independently accessible, providing a practical and adaptable layout
- Located on the second and top floor, with no neighbours above
- Gas convector heating
- Average, well-maintained condition
- Dual orientation: the street-facing rooms have a western aspect, while the kitchen faces east
- Separate toilet with hand basin
- Pantry and a practical entrance hall
- All windows are fitted with modern PVC frames, shutters and insect screens
- New insulated security entrance door
- Private cellar and storage area included
- Common charges: HUF 31,000 per month
- Indicative monthly utility costs: gas HUF 10,000, electricity HUF 5,000, water HUF 2,000, television and internet HUF 7,000
- Clear ownership status and free from encumbrances
THE BUILDING
- Classic brick-built residential building dating from the 1890s
- Traditional open-corridor design; however, the apartment is accessed directly from the enclosed staircase
- Roof renovation is currently in progress and has already been partially completed
- The entire water pipe network has been replaced
- The electrical network has been renovated up to the main entrance
- Renovation of the entrance gate has been approved by the condominium
LOCATION – THE ADVANTAGES OF ERZSÉBETVÁROS
- Excellent public transport connections, including the M2 and M4 metro lines, trams and buses
- Central downtown location, with all essential services within walking distance
- Restaurants, cafés, shops and services in the immediate vicinity
- A highly sought-after area from an investment perspective
WHO IS THIS PROPERTY SUITABLE FOR?
- Buyers looking for a spacious downtown home with classic period character
- Couples or smaller families
- Investors seeking an easily rentable property in a stable and highly desirable location
- Buyers who recognise the potential in an apartment that can be further modernised and reconfigured
The images showing empty rooms in this listing are illustrations. The apartment is currently furnished; photographs showing its original condition are also included in the listing. These illustrations are intended to demonstrate the sense of space without furniture.
The property may also meet the eligibility requirements of the Otthon Start mortgage scheme and, subject to the buyer’s eligibility, may therefore be purchased with favourable financing.
For further information or to arrange a viewing, please feel free to contact me.
Registration Number
H515852
Property Details
Sales
for sale
Legal Status
used
Character
apartment
Construction Method
brick
Net Size
69 m²
Gross Size
69 m²
Heating
gas convector
Ceiling Height
375 cm
Number of Levels Within the Property
1
Orientation
West
View
city view
Staircase Type
enclosed staircase
Condition
Average
Condition of Facade
Average
Condition of Staircase
Average
Basement
Independent
Neighborhood
good transport, central
Year of Construction
1890
Number of Bathrooms
1
Position
street-facing
Common Costs
31000
Water
Available
Gas
Available
Electricity
Available
Sewer
Available
Energy Certificate
G
Storage
Independent
Rooms
living room
24 m²
room
20 m²
entryway
8 m²
kitchen
8 m²
bathroom
6 m²
toilet-washbasin
1.5 m²
pantry
1.5 m²

Hertelendyné Szabó Mónika Krisztina
Credit Expert

Hergert István
Franchise partner, Office Manager
Számomra az ingatlanközvetítés nem csak munka, hanem hivatás.